



9904 NE 124th Street #1005, Kirkland, WA, 98034
About This Home
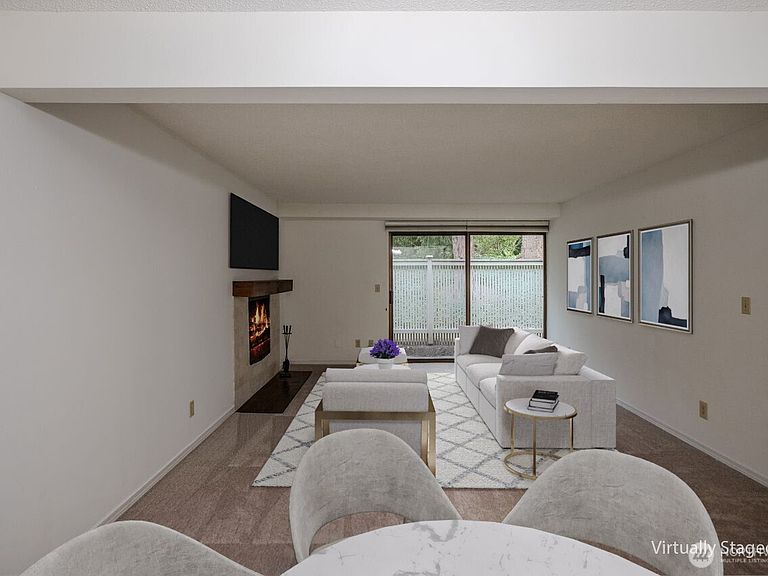
*New Price!* Refreshed and move-in ready, this clean 2 bed / 1.75 bath condo offers comfort, convenience, and a fantastic location. Tucked within a quiet enclave of well-maintained buildings, this ground-level unit features a spacious living and dining area with a cozy wood-burning fireplace—perfect for relaxing evenings. Step outside to your private patio, surrounded by a peaceful backdrop of mature trees.The primary suite includes an ensuite ¾ bath, generous closet space, and room to comfortably accommodate your wardrobe. 2nd bedroom is perfect for additional living space or office space. Fresh interior paint and brand-new flooring throughout create a bright, modern feel and a true blank canvas for your personal style.Enjoy a range of community amenities including a rec room, outdoor pool, and sauna—ideal for unwinding year-round. Located less than a mile from Juanita Beach Park, with easy access to local dining, shopping, and everyday conveniences, this home offers the best of both tranquility and accessibility.
Getting Around
 Somewhat Walkable
 Some Transit
 Somewhat Bikeable
Schools
Construction
Condition
- Year built: 1975
Materials
- Roof: Composition
- Construction materials: Wood Siding,Wood Products
Type & Style
- Home type: Condo
- Architectural style: Condo (1 Level)
- Property subType: Condominium
Interior
Appliances
- Appliances included: Dishwasher,Dryer,Microwave,Refrigerator,Stove(s)/Range(s),Washer,Dishwasher(s),Dryer(s),Microwave(s),Refrigerator(s),Washer(s),Water Heater: electric,Water Heater Location: hall closet,Cooking - Electric Hookup,Cooking-Electric,Dryer-Electric
- Laundry features: Electric Dryer Hookup,Washer Hookup
Bathroom Full
- Level: Main
Bathroom Three Quarter
- Level: Main
Bedroom
- Level: Main
Bedrooms & Bathrooms
- Bedrooms: 2
- Bathrooms: 2
- Full bathrooms: 1
- 3/4 bathrooms: 1
- Main level bathrooms: 2
- Main level bedrooms: 2
Dining Room
- Level: Main
Entry Hall
- Level: Main
Features
- Flooring: Ceramic Tile,Vinyl,Carpet
- Number of fireplaces: 1
- Fireplace features: Wood Burning,Main Level: 1,Fireplace
- Fireplace: Yes
Heating & Cooling
- Heating features: Fireplace,Forced Air,Electric
- Cooling features: None
Interior Area
- Total structure area: 937
- Total interior livable area: 937 sqft
Kitchen Without Eating Space
- Level: Main
Living Room
- Level: Main
Master Bedroom
- Level: Main
Property
Details
- Parcel number: 8944270840
- Special condition: Standard
Features
- Levels: One
- Stories: 1
- Entry location: Main
- Patio & porch: Cooking-Electric,Dryer-Electric,End Unit,Fireplace,Ground Floor,Primary Bathroom,Washer,Water Heater
- Spa features: Community
Lot
- Features: Curbs,Paved,Sidewalk
Parking
- Total spaces: 1
- Parking features: Uncovered
- Has uncovered spaces: Yes
- Uncovered spaces: 1