


106 11th St N, Goodhue, MN, 55027
2beds
2baths
1,611sqft
$379,900
$236price/sqft
$2,753/moest. monthly cost
$110,120/yrincome needed
About This Home
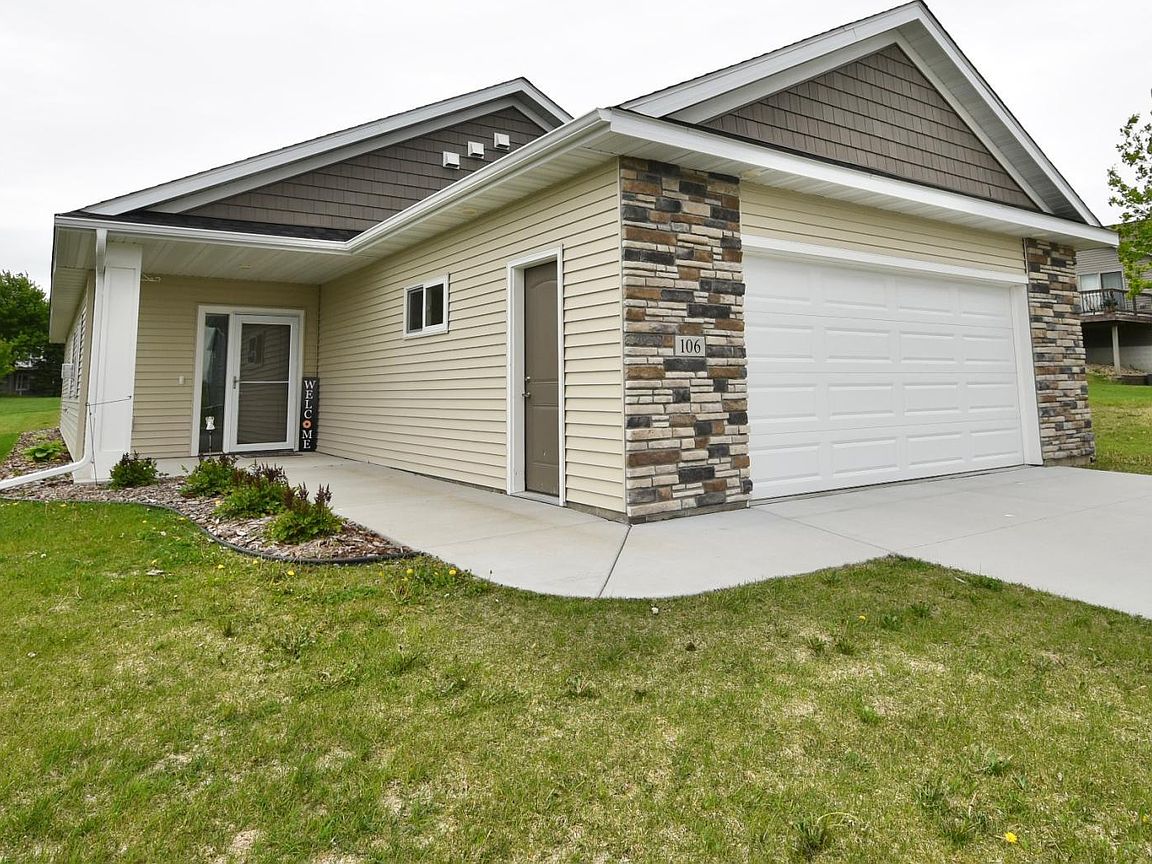
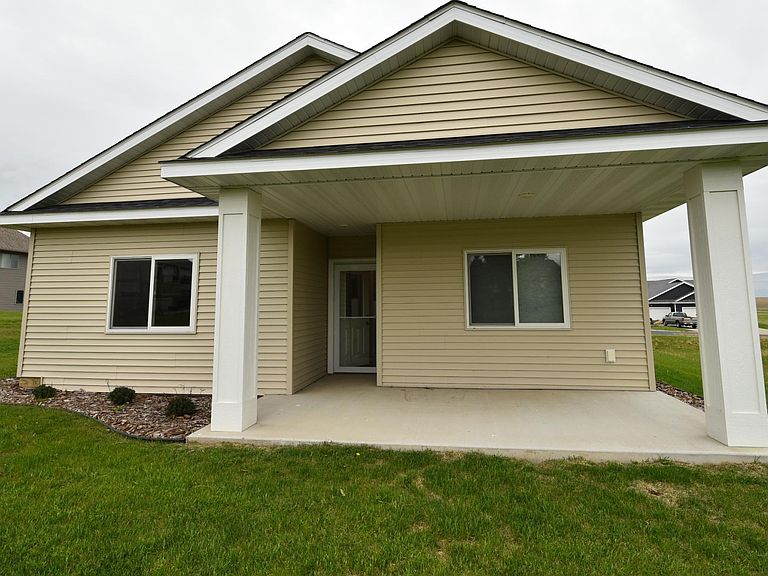
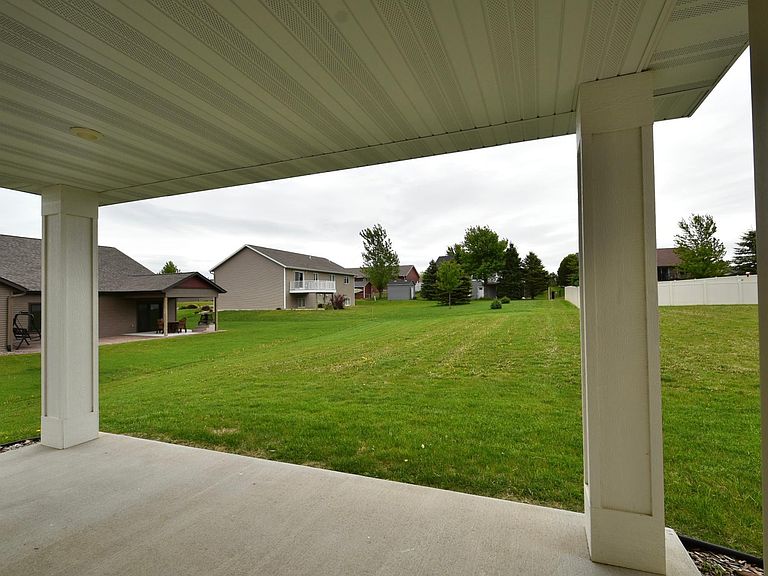
One-level living at its finest! This spacious 2-bedroom, 2-bathroom home offers an open-concept layout with abundant storage throughout. The primary suite features a large walk-in closet and a private bath complete with granite countertops and a beautifully tiled walk-in shower. The kitchen is designed for both style and function, featuring granite countertops, stainless steel appliances, a tiled backsplash, a large center island with storage on both sides, and a walk-in pantry. Additional highlights include a large storage area off the mudroom, cozy gas fireplace, and a covered concrete patio for entertaining your family and friends this summer! You won’t want to miss this great home!
Getting Around
7
 Car-Dependent
0
 Very Limited Transit
21
 Somewhat Bikeable
Schools
7/10
6/10
Construction
Condition
- Year built: 2022
Materials
- Roof: Age 8 Years or Less,Asphalt
Type & Style
- Home type: SingleFamily
- Property subType: Single Family
Interior
Appliances
- Appliances included: Dishwasher,Dryer,Microwave,Range,Refrigerator,Stainless Steel Appliance(s),Washer
- Laundry features: Laundry Room,Main Level
Basement
- Basement: None
Bedroom
- Level: Main
- Area: 210
- Dimensions: 15x14
Bedroom2
- Level: Main
- Area: 156
- Dimensions: 12x13
Bedrooms & Bathrooms
- Bedrooms: 2
- Bathrooms: 2
- Full bathrooms: 1
- 3/4 bathrooms: 1
Dining Room
- Level: Main
- Area: 120
- Dimensions: 15x8
Features
- Number of fireplaces: 1
- Fireplace: Yes
- Finished area below ground: 0
- Finished area above ground: 1,611
Heating & Cooling
- Heating features: Forced Air
- Cooling features: Central Air
Interior Area
- Total structure area: 1,611
- Total interior livable area: 1,611 sqft
Kitchen
- Level: Main
Living Room
- Level: Main
- Area: 264
- Dimensions: 22x12
Property
Accessibility
- Accessibility features: No Stairs External,No Stairs Internal
Details
- Parcel number: 643510240
- Zoning description: Residential-Single Family
- Foundation area: 1611
Features
- Levels: One
- Stories: 1
- Patio & porch: Covered,Patio
Lot
- Lot size: 0.39 Acres
- Lot size dimensions: 192 x 88
Parking
- Total spaces: 2
- Parking features: Attached,Concrete
- Has garage: Yes
- Attached garage spaces: 2
- Covered spaces: 2