


9283 Diane Ave, Hayes, VA, 23072
About This Home
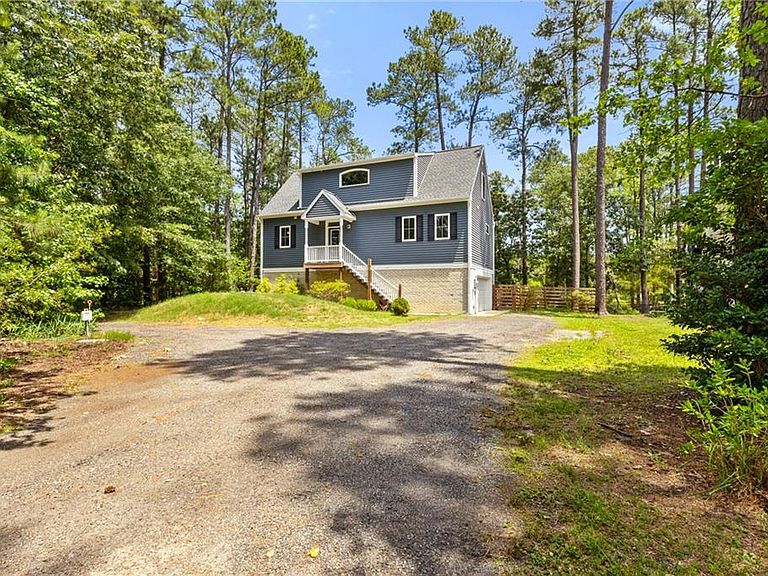
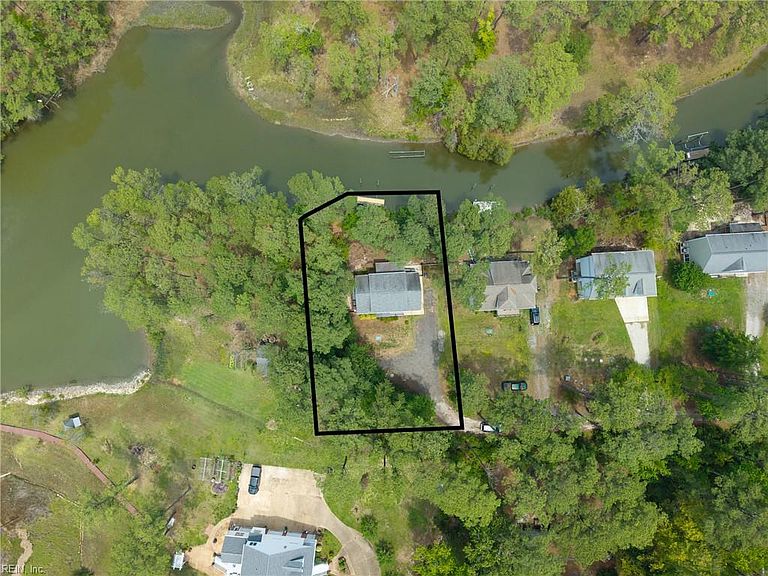
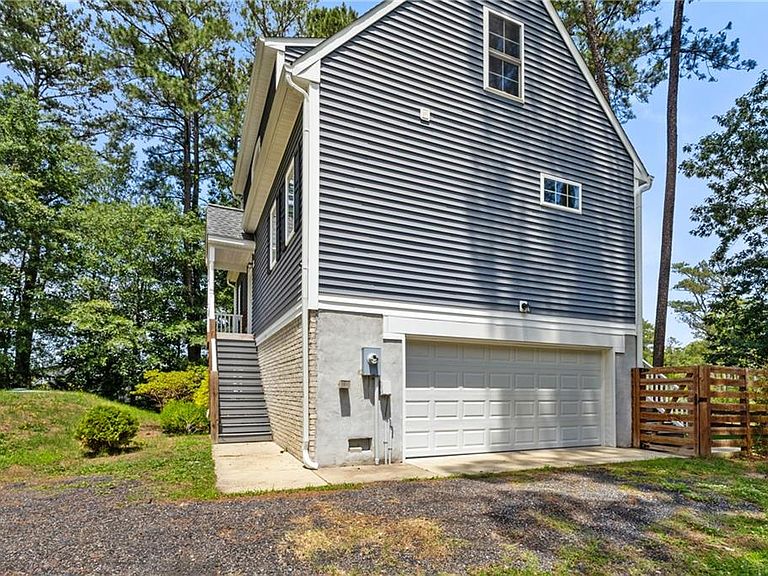
Nestled along Rowes Creek, this waterfront home offers the perfect blend of comfort, functionality, and waterfront living. Built in 2017, the home features 3 bedrooms, 2.5 baths, beautiful hardwood flooring, granite countertops, and a spacious open-concept layout designed for everyday living and entertaining. The living room features a gas fireplace and opens to a large covered back porch overlooking the water, complete with low-maintenance composite decking. The primary suite also offers direct access to the porch, creating a private retreat with peaceful waterfront views. Upstairs, a large loft with water views provides additional living space. Boaters will appreciate the private pier with pilings already in place for a future boat lift. The fenced backyard offers added privacy, while the conditioned 3+ car attached garage is equipped with a mini-split system and provides ample space for vehicles, storage, hobbies, or a workshop. Conveniently located on Rowes Creek with easy access to the Severn River, Mobjack Bay, and the Chesapeake Bay, this property is an excellent opportunity to enjoy waterfront living in Gloucester County.
Getting Around
 Car-Dependent
 Very Limited Transit
 Somewhat Bikeable
Schools
Construction
Condition
- Year built: 2017
Materials
- Foundation: Basement
- Roof: Asphalt Shingle
- Construction materials: Brick,Vinyl Siding
Type & Style
- Home type: SingleFamily
- Architectural style: Cottage
- Property subType: Single Family Residence
Interior
Appliances
- Appliances included: Dishwasher,Microwave,Electric Range,Refrigerator,Water Softener,Electric Water Heater
- Laundry features: Dryer Hookup,Washer Hookup
Basement
- Has basement: Yes
- Basement: Crawl Space
Bedrooms & Bathrooms
- Bedrooms: 3
- Bathrooms: 3
- Full bathrooms: 2
- 1/2 bathrooms: 1
Features
- Walk-In Closet(s),Ceiling Fan(s),Entrance Foyer,Pantry
- Flooring: Carpet,Ceramic Tile,Wood
- Number of fireplaces: 1
- Fireplace features: Propane
- Fireplace: Yes
- Attic: Pull Down Stairs
Heating & Cooling
- Heating features: Electric,Heat Pump,Zoned
- Cooling features: Central Air,Heat Pump,Zoned
Interior Area
- Total interior livable area: 1,908 sqft
Primary Bedroom
- Level: First
Property
Details
- Zoning: C-2
- Other equipment: Generator Hookup
Features
- Stories: 2
- Pool features: None
- Patio & porch: Deck,Patio,Porch
- Exterior features: Balcony
- Fencing: Back Yard,Wood,Fenced
- Has view: Yes
- View description: Water
- Has water view: Yes
- Water view: Water
- On waterfront: Yes
- Waterfront features: Creek,Navigable Water
Lot
- Lot size: 0.26 Acres
Parking
- Total spaces: 3
- Parking features: Garage Att 3+ Car,4 Space,Off Street,Garage Door Opener
- Has garage: Yes
- Attached garage spaces: 3
- Covered spaces: 3