


597 Dwyer Ln, Lewisburg, WV, 24901
About This Home
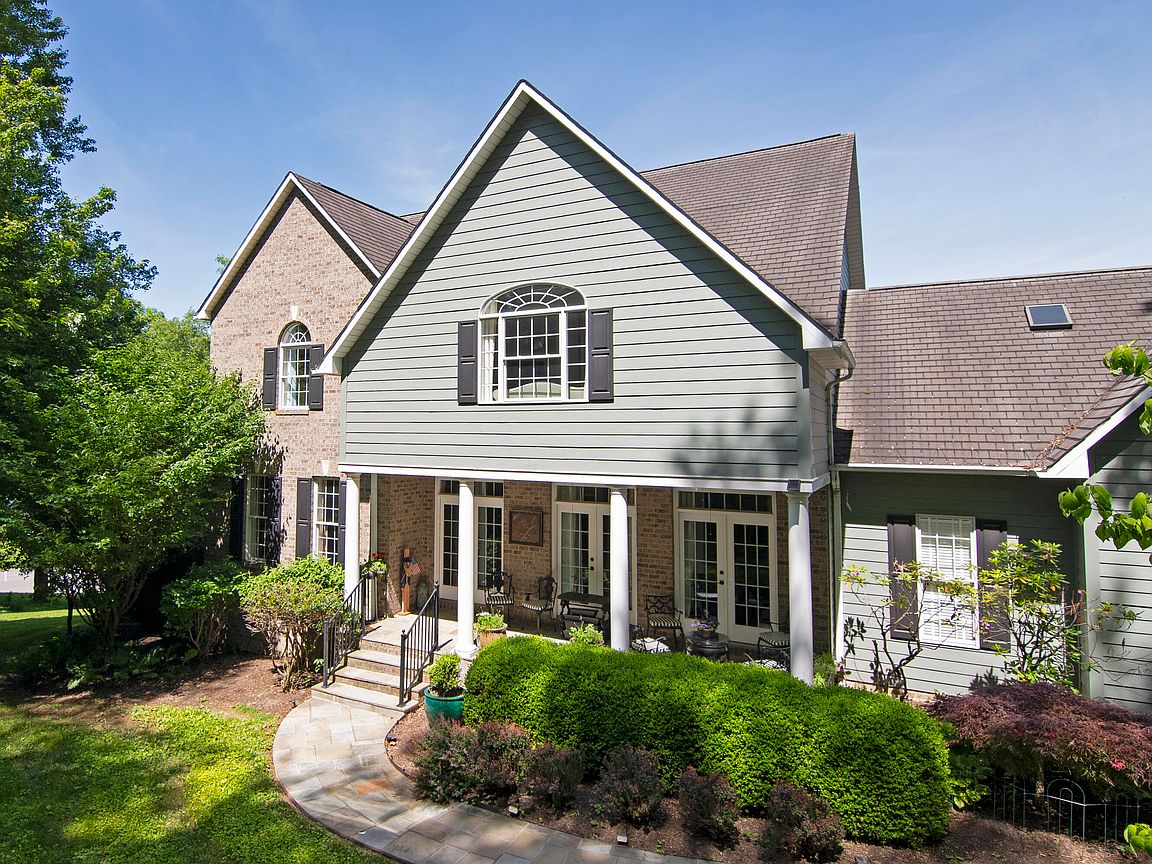
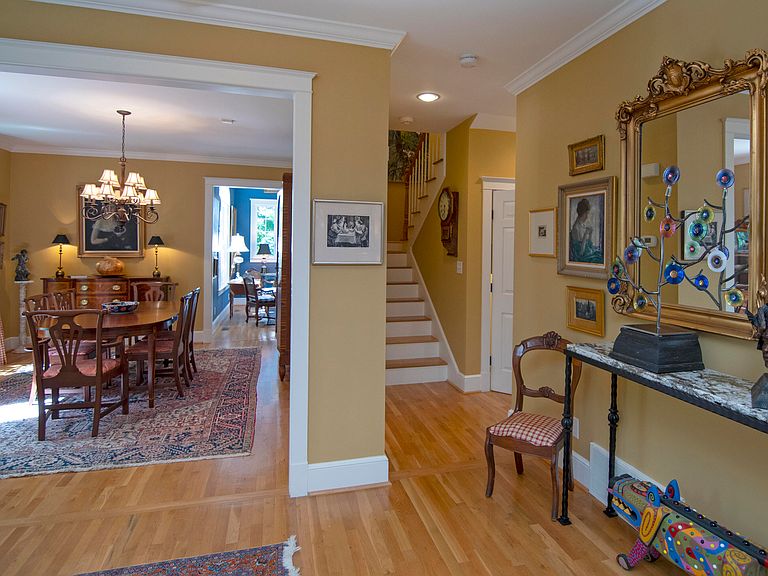
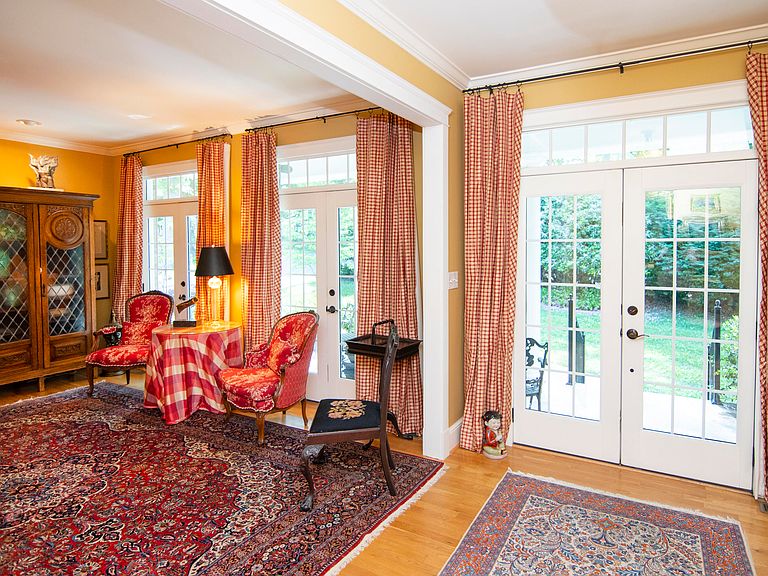
When location is key, this home is the answer! Beautifully appointed with high ceilings, 2 fireplaces, Formal living and dining rooms, Eat-in Kitchen features center island, granite counter tops, work area w/desk, & pantry. Drink bar area is handy for entertaining or a favorite beverage at any time! Den has vaulted ceiling & has access to a screened in porch. 2nd floor features 4 bedrooms each with access to a full bath. Master bath is full of light and beautifully appointed. Lower level features living room w/fireplace, bath, Bedroom as well as game/family room with kitchenette! Lighted stain glass panel gives the room a festive touch. Large storage area is great for all those items you might need Several ways to access the backyard from the lower level.
Getting Around
 Car-Dependent
 Very Limited Transit
 Somewhat Bikeable
Schools
Construction
Condition
- Year built: 2000
Materials
- Foundation: Block
- Roof: Shingle
- Construction materials: Brick,Fiber Cement
Type & Style
- Home type: SingleFamily
- Property subType: Single Family Residence
Interior
Appliances
- Appliances included: Disposal,Microwave,Range/Oven,Refrigerator
Bedrooms & Bathrooms
- Bedrooms: 5
- Bathrooms: 5
- Full bathrooms: 4
- 1/2 bathrooms: 1
Features
- Ceiling Fan(s),Vaulted Ceiling(s)
- Flooring: Ceramic Tile,Hardwood
- Finished area below ground: 1,344
Heating & Cooling
- Heating features: Forced Air
- Cooling features: Central Air
Interior Area
- Total structure area: 4,078
- Total interior livable area: 4,078 sqft
Property
Details
- Parcel number: 8
- Zoning: No
Features
- Has view: Yes
- View description: Sunset / Western,Village
Lot
- Lot size: 0.50 Acres
Parking
- Total spaces: 2
- Parking features: Garage - Attached
- Has garage: Yes
- Attached garage spaces: 2
- Covered spaces: 2