

1754 Kimberly Dr, Klamath Falls, OR, 97603
About This Home
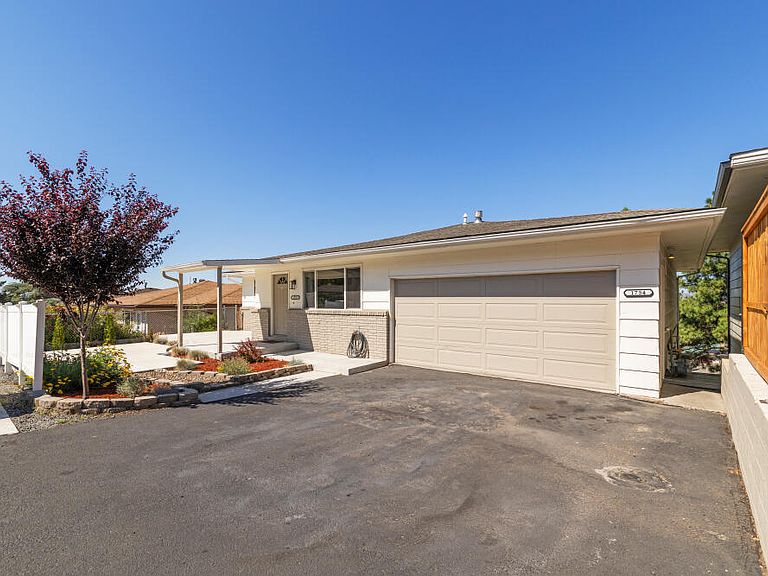
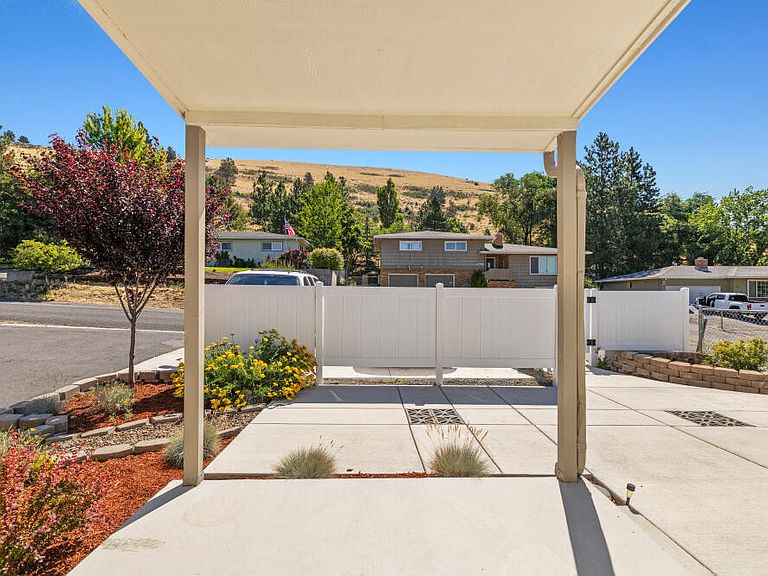
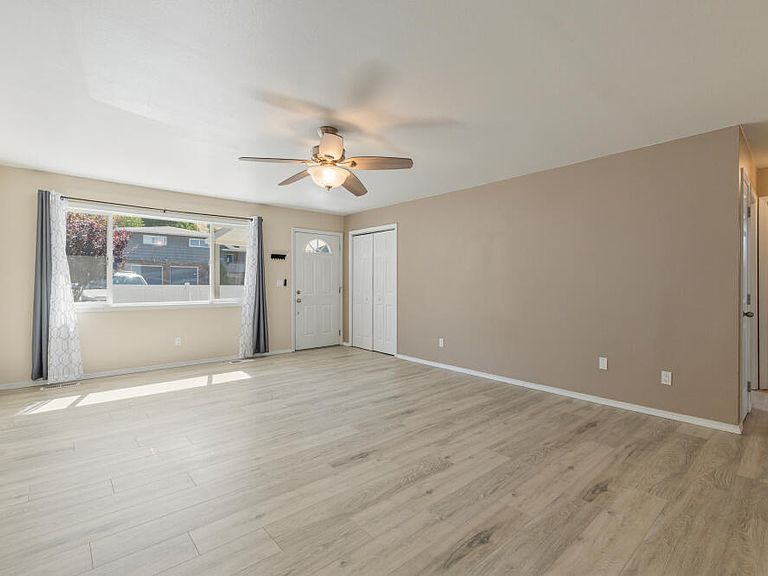
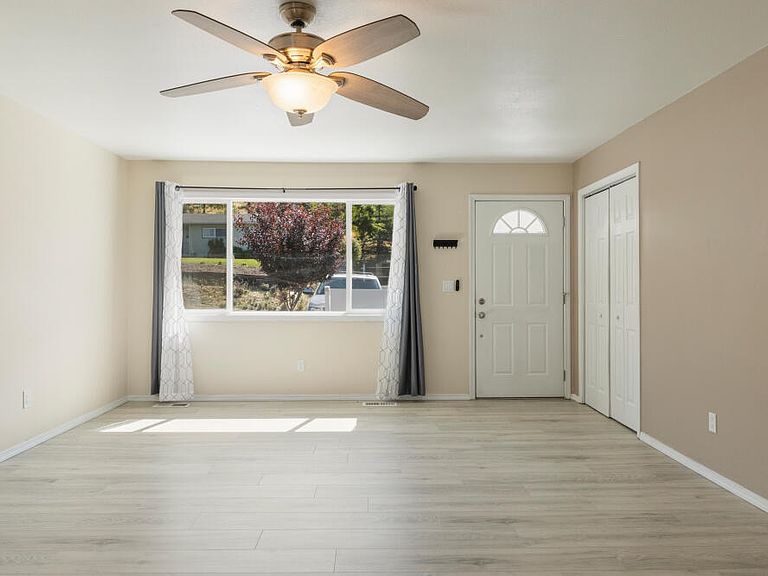
Exceptional investment opportunity in desirable Moyina Heights! This well-maintained duplex/ADU property offers stunning city and Mt. Shasta views with immediate rental income from occupied unit. The upper residence features 2 bedrooms and 1.5 bathrooms, while the lower ADU includes 1 bedroom and 1 bathroom, making it ideal for multi-generational living or maximizing cash flow. Thoughtfully updated with modern cabinetry, fresh interior paint, patio enhancements, fencing, and numerous additional improvements. Pride of ownership is evident throughout this turnkey income property. Whether you're searching for an investment property, duplex, rental property, or a home with an accessory dwelling unit, this rare opportunity delivers strong income potential in one of Klamath Falls' most desirable neighborhoods. Don't miss your chance to own this quality, income-producing property.
Getting Around
 Car-Dependent
 Minimal Transit
 Somewhat Bikeable
Schools
Construction
Condition
- Year built: 1973
Materials
- Foundation: Concrete Perimeter
- Roof: Composition
- Construction materials: Concrete,Frame
Type & Style
- Home type: MultiFamily
- Architectural style: Traditional
- Property subType: Duplex,Multi Family
Interior
Appliances
- Appliances included: Cooktop,Dryer,Oven,Range,Range Hood,Refrigerator,Washer
Basement
- Has basement: Yes
- Basement: Finished
Bedrooms & Bathrooms
- Bedrooms: 3
- Bathrooms: 3
- Full bathrooms: 2
- 1/2 bathrooms: 1
Features
- Fiberglass Stall Shower,Primary Downstairs
- Window features: Double Pane Windows
- Flooring: Carpet,Laminate,Tile
- Fireplace features: Gas
- Fireplace: Yes
- Common walls with other units/homes: No Common Walls
Heating & Cooling
- Heating features: Fireplace(s),Forced Air,Natural Gas
- Cooling features: Central Air
Interior Area
- Total structure area: 2,658
- Total interior livable area: 2,658 sqft
Property
Details
- Parcel number: 503707
- Zoning description: RL
- Special condition: Standard
Features
- Levels: Two
- Stories: 2
- Patio & porch: Porch,Deck,Patio
- Has view: Yes
- View description: Mountain(s),Neighborhood,Valley
Lot
- Lot size: 6,098 sqft
Parking
- Parking features: Concrete,Driveway,Garage Door Opener,No Garage,Shared Driveway,Parking Lot
- Has uncovered spaces: Yes