



868 Avenida Sevilla Unit P, Laguna Woods, CA, 92637
About This Home
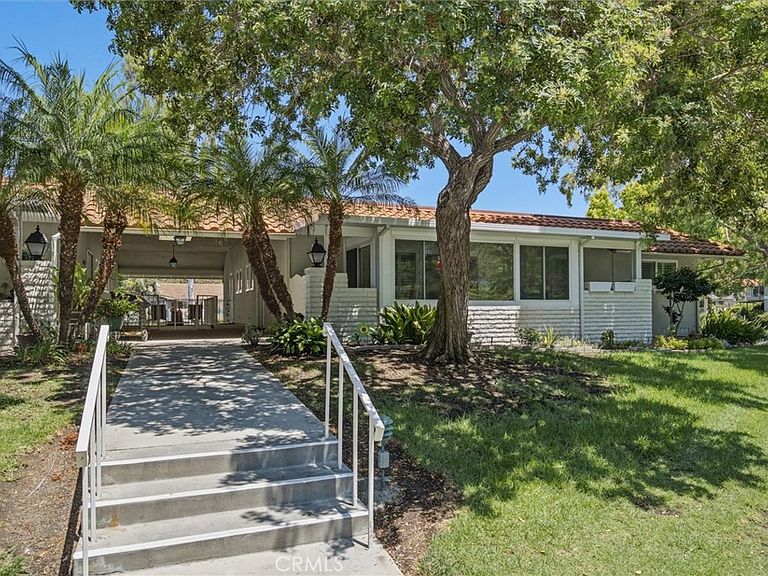
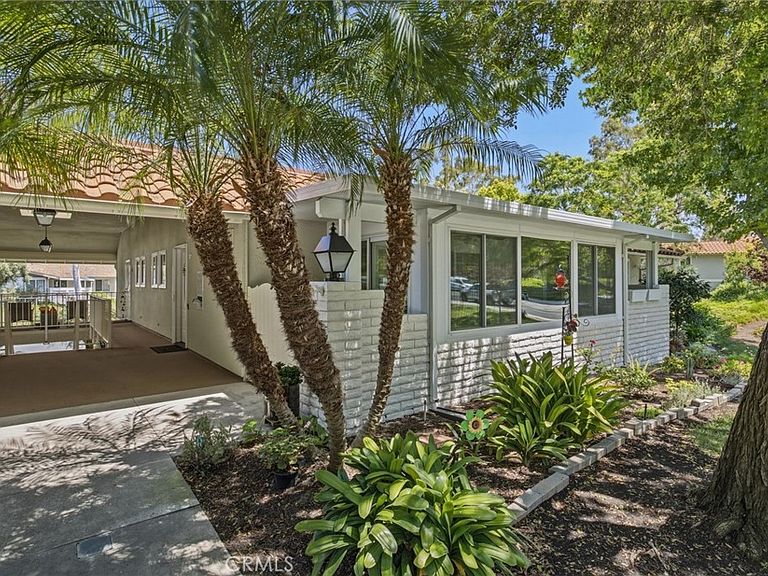
Welcome to Casa Linda, a charming 2-bedroom, 2-bathroom home nestled within a vibrant senior community. Located in a serene area near Aliso Creek, this residence sits on a lush greenbelt at the end of a quiet cul-de-sac. This rare ground-entry level home in Laguna Woods Village offers maximum privacy with no neighbors above or below. It features an expansive, enclosed patio that creates additional living space filled with bright California sunshine. From here, you can enjoy daily views of blue skies and a beautiful forest of trees. Modern updates include a Bosch washer and dryer, as well as newly added ceiling-mounted A/C units with individual temperature controls. Skylight in bathroom floods you space with natural ambient light and allow steam escape. The carport is located just a few steps away, and ample guest parking is available for visitors. Proximity to Exit-Only Gate 4 makes daily errands exceptionally convenient. This well-maintained home is move-in ready and waiting for you.
Getting Around
 Car-Dependent
 Very Limited Transit
 Bikeable
Schools
Construction
Condition
- Property condition: Turnkey
- Year built: 1967
Materials
- Foundation: Slab
- Roof: Clay
- Construction materials: Brick,Drywall,Plaster,Stucco
Type & Style
- Home type: Cooperative
- Property subType: Stock Cooperative
Interior
Appliances
- Appliances included: Dishwasher,Electric Cooktop,Electric Water Heater,Dryer,Washer
- Laundry features: Laundry Closet
Bathroom
- Features: Laminate Counters,Separate Shower,Tub Shower
Bedroom
- Features: All Bedrooms Down
Bedrooms & Bathrooms
- Bedrooms: 2
- Bathrooms: 2
- Full bathrooms: 2
- Main level bathrooms: 2
- Main level bedrooms: 2
Features
- Balcony,All Bedrooms Down
- Window features: Double Pane Windows,Plantation Shutters,Screens,Skylight(s)
- Flooring: Laminate
- Fireplace features: None
- Common walls with other units/homes: 1 Common Wall
Heating & Cooling
- Heating features: Heat Pump
- Cooling features: Zoned
Interior Area
- Total interior livable area: 1,010 sqft
Kitchen
- Features: Laminate Counters
Property
Accessibility
- Accessibility features: See Remarks
Details
- Parcel number: 11111111
- Attached to another structure: Yes
- Special condition: Standard
- Exclusions: All Personal & Staging items
Features
- Levels: One
- Stories: 1
- Entry location: 0
- Pool features: None,Association
- Patio & porch: Glass Enclosed,Porch
- Spa features: None
Lot
- Features: 0-1 Unit/Acre,Cul-De-Sac
Parking
- Total spaces: 5
- Parking features: Carport
- Covered spaces: 5
- Carport: Yes
- Carport spaces: 5