



310 Greene Road, Williamstown, KY, 41097
About This Home
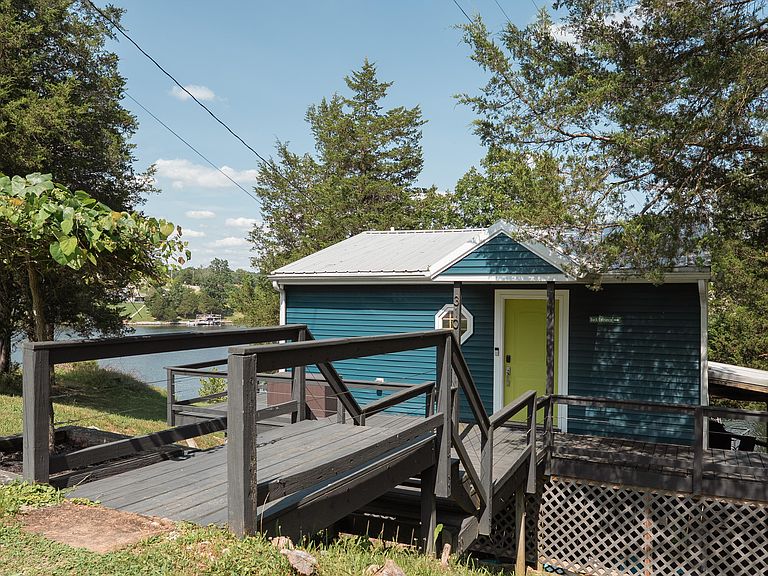
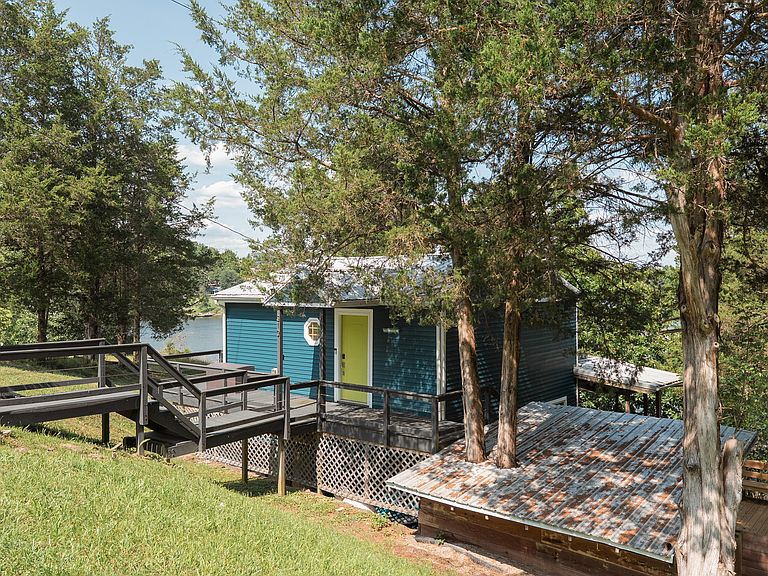
Williamstown Lake Baby! If you're looking for the perfect lake property that offers plenty of outdoor entertaining space, 310 Greene Rd. is the place!!! Expansive, multi-level decking with covered dining area, fire pit area, huge lower level deck, boat slip with electric lift and one of the very best views on the lake! Located in a deep cove off of the main part of the lake, this place was made for folks who like an active lake lifestyle! Dang near everything was replaced in 2018 - Roof, plumbing, deck, water heater, doors, windows, two new heating/cooling mini splits, foundation, siding, showers, commodes, railing, dock decking, boat lift and it's wired for a hot tub!!! Currently used as a successful short term rental/family cottage and it is READY TO GO!!!! Property comes fully furnished.
Getting Around
 Car-Dependent
 Very Limited Transit
 Not Bike Friendly
Schools
Construction
Condition
- Property condition: Existing Structure
Materials
- Foundation: Block
- Roof: Shingle
- Construction materials: Vinyl Siding
Type & Style
- Home type: SingleFamily
- Architectural style: Traditional
- Property subType: Single Family Residence,Residential
Interior
Appliances
- Appliances included: Stainless Steel Appliance(s),Electric Range,Dishwasher,Microwave,Refrigerator
- Laundry features: Upper Level
Basement
- Has basement: Yes
- Basement: Full
Bedroom2
- Features: Walk-Out Access,Window Treatments,Luxury Vinyl Flooring
- Level: Upper
- Area: 140
- Dimensions: 14 x 10
Bedroom3
- Features: Luxury Vinyl Flooring
- Level: Upper
- Area: 100
- Dimensions: 10 x 10
Bedrooms & Bathrooms
- Bedrooms: 3
- Bathrooms: 2
- Full bathrooms: 2
Entry
- Features: Walk-Out Access,Luxury Vinyl Flooring
- Level: Lower
- Area: 42
- Dimensions: 7 x 6
Family Room
- Features: Walk-Out Access,Window Treatments,Recessed Lighting,Luxury Vinyl Flooring
- Level: Lower
- Area: 140
- Dimensions: 14 x 10
Features
- Kitchen Island,Open Floorplan,Granite Counters,Ceiling Fan(s),Natural Woodwork,Recessed Lighting
- Door features: Pocket Door(s),Multi Panel Doors
- Window features: Vinyl Frames
Heating & Cooling
- Heating features: Electric
- Cooling features: Multi Units,Wall Unit(s)
Interior Area
- Total structure area: 1,065
- Total interior livable area: 1,065 sqft
Kitchen
- Features: Walk-Out Access,Window Treatments,Kitchen Island,Eat-in Kitchen,Recessed Lighting,Luxury Vinyl Flooring
- Level: Lower
- Area: 140
- Dimensions: 14 x 10
Office
- Features: See Remarks
- Level: First
- Area: 1
- Dimensions: 1 x 1
Primary Bedroom
- Features: Window Treatments,Bath Adjoins,Recessed Lighting,Luxury Vinyl Flooring
- Level: Upper
- Area: 140
- Dimensions: 14 x 10
Property
Details
- Parcel number: 0670500416.00
- Other equipment: Dehumidifier
Features
- Levels: One
- Stories: 1
- Patio & porch: Covered,Deck,Patio
- On waterfront: Yes
- Waterfront features: Waterfront
- Residential vegetation: Partially Wooded
Lot
- Lot size: 0.34 Acres
- Features: Rolling Slope,Wooded
- Lot size dimensions: of record
Parking
- Parking features: Driveway
- Has uncovered spaces: Yes