
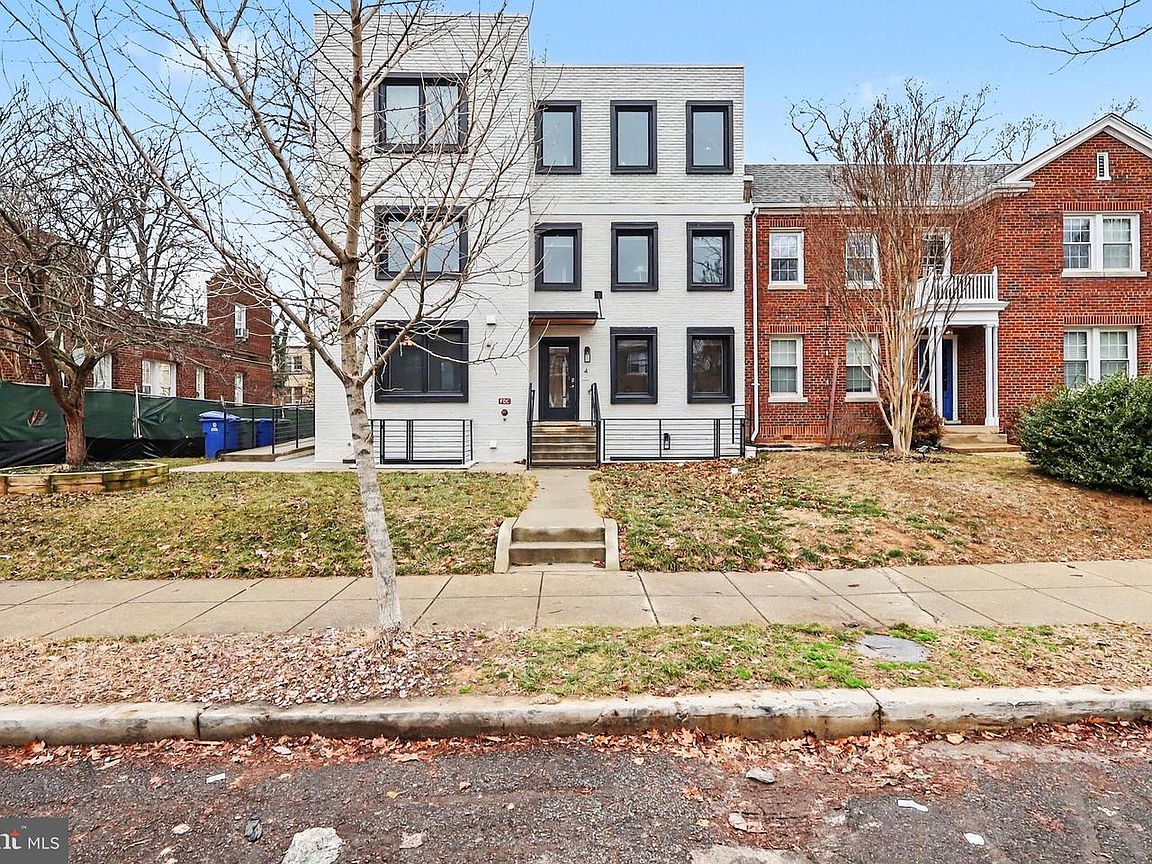
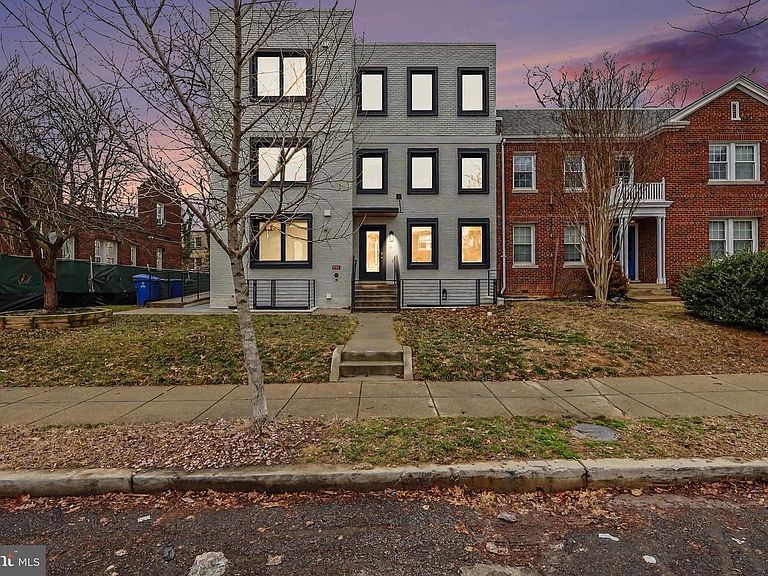
2216 40th Pl NW APT 4, Washington, DC, 20007
About This Home
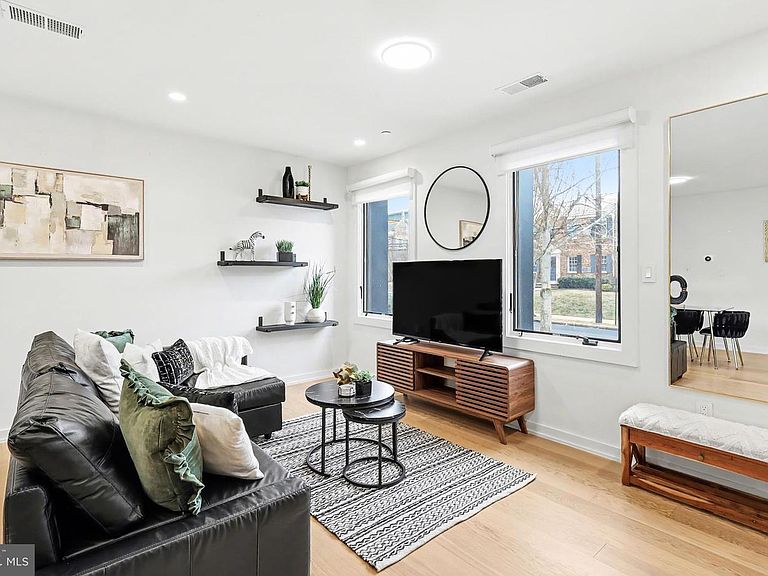
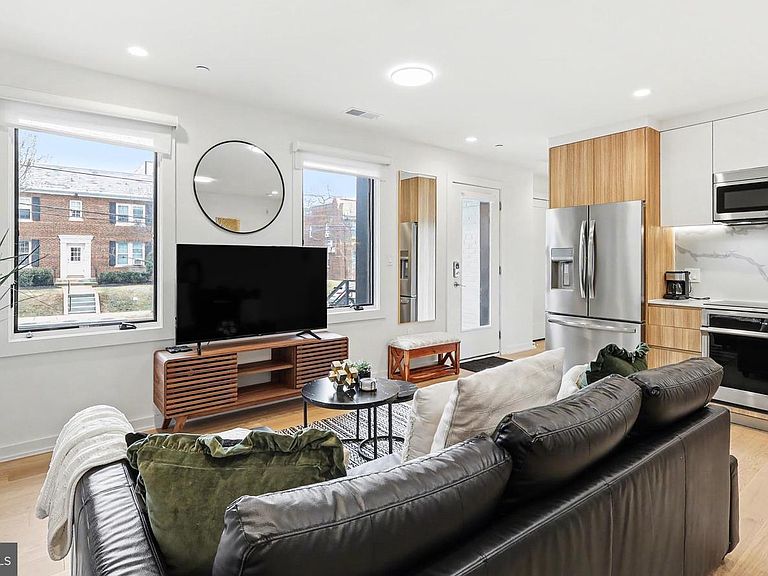
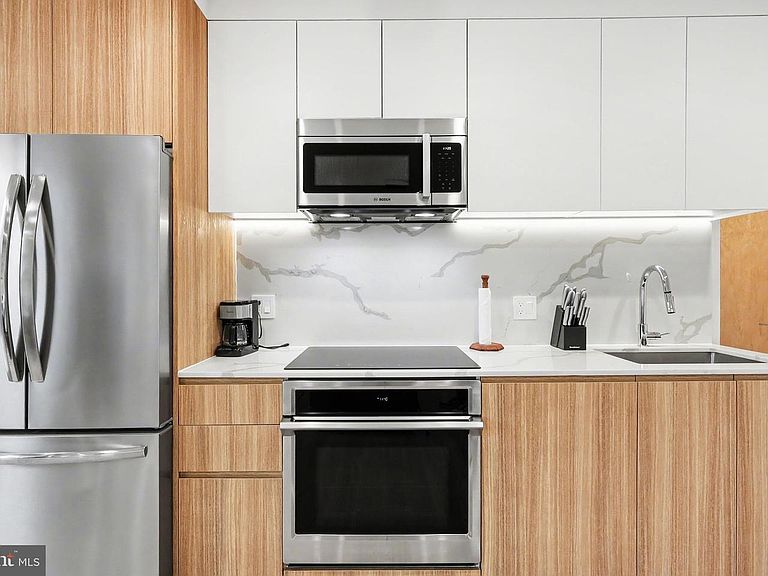
$10,000 SELLER CREDIT! Seller will provide a $10,000 credit to the buyer at closing. Welcome to 2216 40th Pl NW #4, a beautifully designed 2-bedroom residence with a private entrance in the boutique Jasmine Condominium in Glover Park. Built in 2022, this sophisticated home blends modern design, thoughtful functionality, and an exceptional Upper Northwest location just moments from the vibrant Wisconsin Avenue corridor, neighborhood parks, restaurants, cafés, and everyday conveniences including Whole Foods Market and Trader Joe's. Designed to feel like an urban sanctuary, the residence features bright open living spaces, high ceilings, wide-plank wood floors, premium finishes, central A/C, and an open-concept layout ideal for both everyday living and entertaining. Oversized windows fill the home with natural light, creating a warm and inviting atmosphere throughout. The kitchen is thoughtfully appointed with sleek cabinetry, premium appliances, an induction cooktop, and modern European-inspired shelving that blends style and functionality. Two spacious bedrooms offer comfortable retreats with a bright and airy feel, while the spa-inspired bath features upscale finishes including a bidet. An in-unit washer and dryer further enhance everyday convenience. The building and residences are equipped with a remote-access video intercom system, adding both convenience and peace of mind. Blending boutique living, contemporary design, a private entrance, and a highly walkable location, 2216 40th Pl NW #4 offers a rare opportunity to experience refined city living in the heart of Upper Northwest Washington.
Getting Around
 Car-Dependent
 Very Limited Transit
 Bikeable
Schools
Construction
Condition
- Year built: 2022
Materials
- Construction materials: Combination
Type & Style
- Home type: Condo
- Architectural style: Contemporary,Other
- Property subType: Condominium
Interior
Appliances
- Appliances included: Cooktop,Microwave,Refrigerator,Ice Maker,Dishwasher,Disposal,Washer,Dryer,Electric Water Heater
- Laundry features: In Unit
Basement
- Area: 0
Bedrooms & Bathrooms
- Bedrooms: 2
- Bathrooms: 1
- Full bathrooms: 1
- Main level bathrooms: 1
- Main level bedrooms: 2
Features
- Open Floorplan,Recessed Lighting
- Window features: Window Treatments
- Flooring: Hardwood
- Finished area below ground: 0
- Finished area above ground: 840
Heating & Cooling
- Heating features: Forced Air,Electric
- Cooling features: Central Air,Electric
Interior Area
- Total structure area: 840
- Total interior livable area: 840 sqft
Property
Accessibility
- Accessibility features: None
Details
- Parcel number: 1317/W/2004
- Attached to another structure: Yes
- Zoning: SEE ZONING MAP
- Special condition: Standard
Features
- Levels: One
- Stories: 1
- Pool features: None
Lot
- Features: Unknown Soil Type
- Lot size dimensions: 0.00 x 0.00
Parking
- Parking features: On Street
- Has uncovered spaces: Yes