




459 Queen Avenue NE #303, Renton, WA, 98056
About This Home
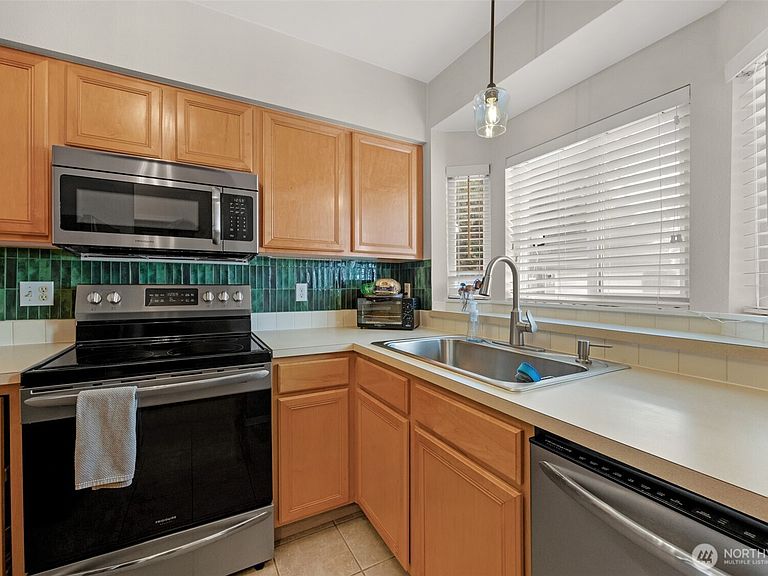
Bright, spacious, and modern, this beautifully maintained 2-bedroom, 2.25-bath townhome sits in a small, peaceful gated community in the Renton Highlands. The open-concept main level features a contemporary kitchen with stainless-steel appliances and breakfast bar overlooking a large, light-filled living area with a cozy gas fireplace. Upstairs, the expansive primary suite offers an attached bath and walk-in closet, complemented by a second bedroom with its own full bath. A vaulted bonus loft—perfect as a home office—adds valuable flex space. Enjoy abundant natural light from large windows, a private patio for outdoor living, and rare parking convenience with an attached garage plus two dedicated spaces out front. With central heat and A/C, a healthy HOA, and a location close to shopping, bus lines, parks, schools, and easy I-405 access, this home delivers comfort, convenience, and community in one inviting package.
Getting Around
 Very Walkable
 Some Transit
 Somewhat Bikeable
Schools
Construction
Condition
- Year built: 1998
Materials
- Roof: Composition
- Construction materials: Metal/Vinyl
Type & Style
- Home type: Townhouse
- Architectural style: Townhouse
- Property subType: Townhouse,Condominium
Interior
Appliances
- Appliances included: Dishwasher,Disposal,Dryer,Microwave,Refrigerator,Stove(s)/Range(s),Washer,Dishwasher(s),Dryer(s),Garbage Disposal,Microwave(s),Refrigerator(s),Washer(s)
Bathroom Full
- Level: Second
Bathroom Full
- Level: Second
Bedroom
- Level: Second
Bedrooms & Bathrooms
- Bedrooms: 2
- Bathrooms: 3
- Full bathrooms: 2
- 1/2 bathrooms: 1
- Main level bathrooms: 1
Bonus Room
- Level: Second
Dining Room
- Level: Main
Entry Hall
- Level: Main
Features
- Window features: Insulated Windows
- Flooring: Ceramic Tile,Vinyl,Carpet
- Number of fireplaces: 1
- Fireplace features: Gas,Lower Level: 1,Fireplace
- Fireplace: Yes
Heating
- Heating features: Fireplace,Forced Air,Natural Gas
Interior Area
- Total structure area: 1,392
- Total interior livable area: 1,392 sqft
Kitchen Without Eating Space
- Level: Main
Living Room
- Level: Main
Master Bedroom
- Level: Second
Other
- Level: Main
Property
Details
- Parcel number: 8029570030
- Special condition: Standard
Features
- Levels: Multi/Split
- Entry location: Main
- Patio & porch: Fireplace,Insulated Windows,Primary Bathroom,Vaulted Ceiling(s),Walk-In Closet(s)
Parking
- Total spaces: 3
- Parking features: Individual Garage
- Has garage: Yes
- Covered spaces: 1
- Uncovered spaces: 2