



116 Emerald Bay Drive #3C, Lake Ozark, MO, 65049
About This Home
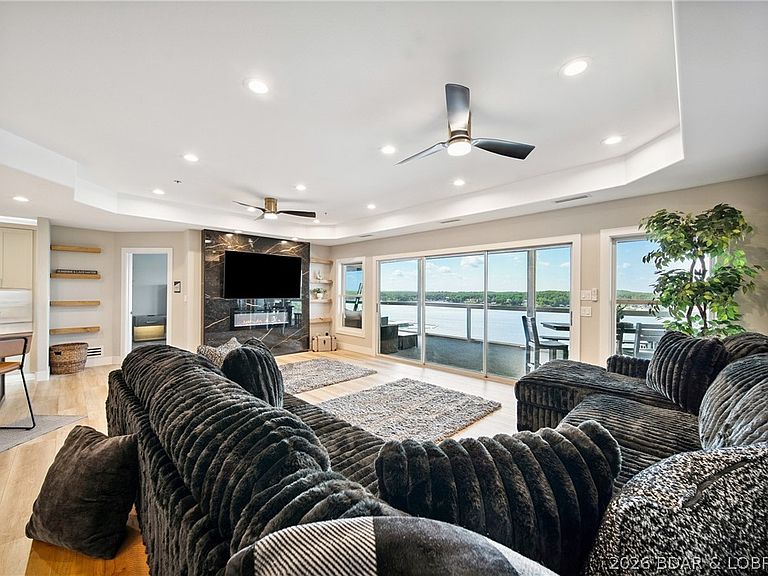
Welcome to your lake get away!! Check out this completely remodeled, top floor, turnkey Penthouse with amazing panoramic views of the 14MM. Emerald Bay is located less than two miles down Horseshoe Bend. This condo hosts four bedrooms, four bathrooms, sleeps 12 and over 2300 square feet. This unit is equipped with all new furnishing's, New SS appliances, Large covered screened in deck with new outdoor furniture. Let us add two boat slips and two 6x12 storage units. This condo has been beautifully remodeled and very tastefully decorated ready for new owners to enjoy! Let this be your Lake Escape, there is so much room and perfect for entertaining your family and friends. This condo comes turnkey and complete with a 12X36 boat slip w/hoist and a 10X24 slip with a dual PWC hoist ready for summer!! Here at Emerald Bay, there are two community pools, Club house, Tennis and Basketball courts and a fitness room. This condo would make a great rental property, vacation, or a full-time home, with all of the awesome furnishings. Schedule your appointment today!
Getting Around
 Car-Dependent
 Very Limited Transit
 Somewhat Bikeable
Schools
Construction
Condition
- Property condition: Updated/Remodeled
- Year built: 2001
Notable Dates
- Major remodel year: 2024
Type & Style
- Home type: Condo
- Property subType: Condominium
Interior
Appliances
- Appliances included: Dryer,Dishwasher,Disposal,Microwave,Range,Refrigerator,Stove,Washer
Bedrooms & Bathrooms
- Bedrooms: 4
- Bathrooms: 4
- Full bathrooms: 4
Features
- Built-in Features,Tray Ceiling(s),Ceiling Fan(s),Custom Cabinets,Coffered Ceiling(s),Furnished,Fireplace,Cable TV,Walk-In Closet(s),Walk-In Shower
- Flooring: Luxury Vinyl Plank
- Fireplace features: Electric
- Fireplace: Yes
Heating & Cooling
- Heating features: Electric,Forced Air
- Cooling features: Central Air
Interior Area
- Total structure area: 2,357
- Total interior livable area: 2,357 sqft
Property
Accessibility
- Accessibility features: Low Threshold Shower
Details
- Parcel number: 01702600000005085112
- Exclusions: Personal Items
Features
- Levels: One
- Pool features: Community
- Patio & porch: Covered,Deck,Porch,Screened
- Exterior features: Blacktop Driveway,Deck,Enclosed Porch,Storage,Tennis Court(s)
- Has view: Yes
- View description: Channel,Lake
- Has water view: Yes
- Water view: Channel,Lake
- On waterfront: Yes
- Waterfront features: Channel,Lake Privileges
Parking
- Parking features: No Garage,Open
- Has uncovered spaces: Yes
Climate Risk is Financial Risk
Every home has a financial story beyond the listing price. Below, you’ll see the climate risks that could affect this property — and in Bills & Affordability, how those risks may influence repairs, insurance, utilities, and long-term value.
Biggest Threats for This Home
- Inland Flooding

- Cold Wave

- Heat Wave

- Ice Storm

- Tornado

- Winter Weather

- Hail

- Landslide

- Lightning

- Strong Wind

How This Home’s Risks Compare
FEMA Declared Disasters Across Missouri Counties
Understanding the Costs
Financial advisors generally recommend spending no more than 30% of your gross household income on housing costs. In practice, many households stretch to 35% or beyond — especially in high-cost markets.
Estimated Costs Today
| Monthly | Annual | |
|---|---|---|
| Mortgage | $3,413 | $40,956 |
| Home Insurance * | $431 | $5,172 |
| Property Taxes | $258 | $3,096 |
| Electricity | $179 | $2,159 |
| Total | $4,281 | $51,372 |
Income You'd Need if You Spent...
Missouri FAIR Plan Programs

How Costs Could Change Over Time
Climate risk is quickly impacting all of the major home ownership costs. Adjust the growth rates and percentage of income spent on housing below to see how your housing costs could change over the next 10 years — and what income you'd need to keep up.
Comparing Against the Market
Price Per Sq Ft
vs Other Active Listings
Avg $/sqft
vs Homes Sold Last Month
Median $/sqft
Current Market Trends
Median Price Per Square Foot
The median price per square foot of homes sold in this area each month. Compare this to this listing's price per square foot to gauge whether the home is priced in line with recent sales.
Historicals for This Listing
Zestimate History ($/sqft)
Price History
| Date | Event | Price |
|---|---|---|
| 2026-06-30 | Listed for sale | $675,000 |
| 2026-05-01 | Listing removed | $695,000 |
| 2025-07-31 | Listed for sale | $695,000 |
| 2024-02-28 | Listing removed | -- |
| 2023-11-10 | Listed for sale | $575,000 |
| 2023-04-19 | Sold | -- |
| 2023-03-16 | Pending sale | $499,900 |
| 2023-03-16 | Contingent | $499,900 |
| 2023-03-10 | Listed for sale | $499,900 |
| 2017-10-14 | Sold | -- |
 View on Zillow