


401 W 2nd St, Frederick, MD, 21701
About This Home
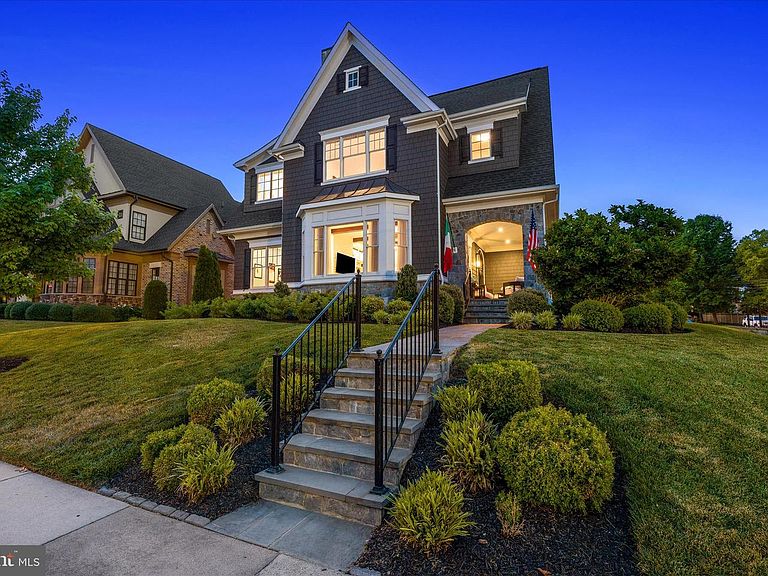
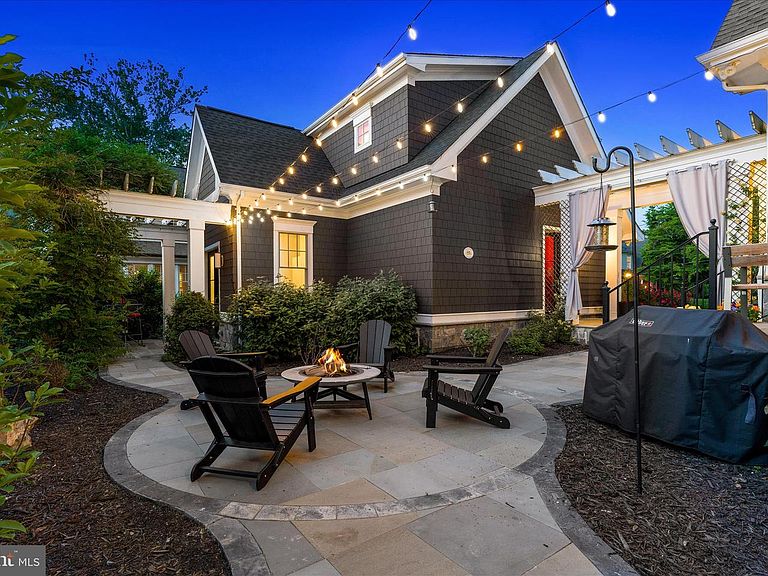
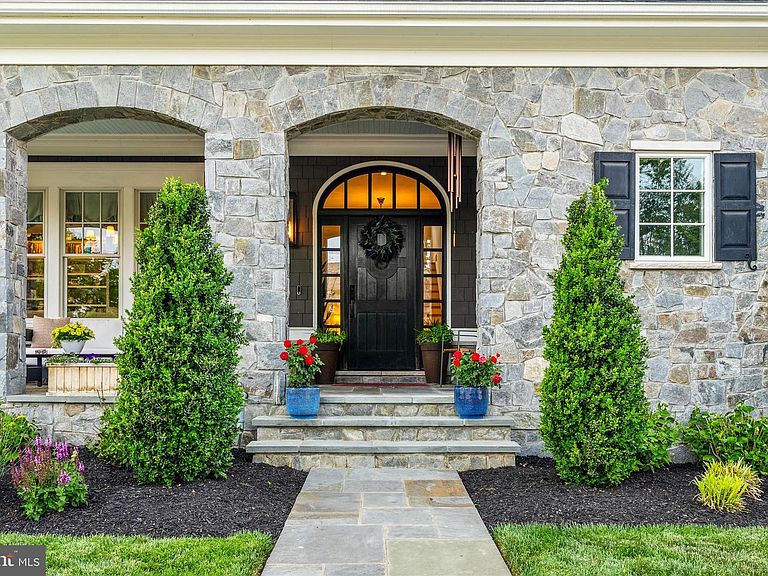
Positioned prominently within the prestigious Baker Park Estates, this extraordinary custom-built residence offers a rare opportunity to own one of Downtown Frederick’s most architecturally significant homes. Perfectly situated directly across from Baker Park on a beautifully landscaped corner lot, this remarkable property blends timeless craftsmanship with elevated modern luxury. Uniquely designed by renowned Jonathan Rivera Architecture and professionally curated by White Space Design Group, every detail of this exceptional residence was intentionally selected to honor the character and charm of Frederick’s historic architecture while seamlessly incorporating sophisticated modern finishes. As the only home featuring two front elevations and a private driveway accessed directly from the front of the property, the home offers a truly distinguished presence from every angle. Inside, the home unfolds with warmth, sophistication, and impeccable craftsmanship. The main level features soaring 10-foot ceilings, elegant crown molding, custom millwork, solid wood doors, and stunning 5-inch white oak hardwood flooring. Oversized Andersen windows flood the home with natural light while framing picturesque views of Baker Park.The gourmet chef’s kitchen is a true showpiece. Anchored by an expansive quartz waterfall island, the space is outfitted with premium Thermador stainless steel appliances including a six-burner range with griddle, dual ovens, drawer microwave, professional hood, and an abundance of custom cabinetry. A hidden Murphy-door pantry, butler’s pantry, spacious mudroom, complete with a dog washing station and dedicated elegant home office add exceptional functionality and convenience.The great room offers a welcoming refined atmosphere centered around a wood-burning fireplace with gas conversion capability, while seamless access to multiple covered outdoor living spaces creates the perfect setting for entertaining year-round. The expansive entrance hall is pure drama and elegance with round landing table space and the chandelier dreams are made of featuring hundreds of perfectly cut crystals! The second level continues the home’s luxurious design with four spacious bedrooms, three full bathrooms, an oversized laundry room, and a thoughtfully designed wet bar complete with refrigerator and pantry. The owner’s suite serves as a private retreat featuring two walk-in closets and a spa-inspired bath with heated floors, dual vanities, soaking tub, Roman shower with bench seating. The heated covered balcony overlooking Baker Park, offering an extraordinary place to enjoy peaceful sunrise views all year round.The finished third-floor loft provides flexible space ideal for a second office, media room, playroom, or guest retreat.The fully finished lower level was designed with wellness and recreation in mind, featuring a state-of-the-art heated yoga studio with imported Japanese sliding glass doors, expansive changing room with double vanities and dual showers, a second kitchen, spacious recreation room, full bathroom, walkout access, and additional storage space.The detached two-car garage includes an electric vehicle charging outlet and is accompanied by a beautifully appointed private guest house complete with a kitchen, bedroom, bathroom, washer and dryer, and private outdoor patio beneath a charming pergola — ideal for guests, multigenerational living, an au pair suite, or private office. Outside, professionally designed landscaping by Stadler Nursery surrounds the property with lush greenery, while integrated stormwater management systems, permeable pavers, pergolas, and multiple gathering areas complete this truly one-of-a-kind offering. Located just moments from Frederick’s award-winning restaurants, boutiques and, entertainment, while directly adjacent to Baker Park’s trails, tennis courts, dog park, bandshell events, and open green space — this residence delivers an unmatched luxury lifestlye.
Getting Around
 Very Walkable
 Some Transit
 Very Bikeable
Schools
Construction
Condition
- Property condition: Excellent
- Year built: 2020
Materials
- Foundation: Block
- Roof: Architectural Shingle,Metal
- Construction materials: HardiPlank Type,Stone
Other
- Builder name: Jonathan Rivera
Type & Style
- Home type: SingleFamily
- Architectural style: Transitional
- Property subType: Single Family Residence
Interior
Appliances
- Appliances included: Microwave,Dishwasher,Disposal,Dryer,Exhaust Fan,Ice Maker,Oven/Range - Gas,Range Hood,Refrigerator,Six Burner Stove,Stainless Steel Appliance(s),Washer,Water Heater,Gas Water Heater
- Laundry features: Upper Level,Mud Room
Basement
- Features: Flooring - HardWood
- Level: Lower
Basement
- Has basement: Yes
- Basement: Connecting Stairway,Full,Finished,Heated,Interior Entry,Exterior Entry,Rear Entrance,Walk-Out Access
Bathroom1
- Features: Flooring - HardWood
- Level: Lower
Bathroom1
- Features: Flooring - Tile/Brick
- Level: Upper
Bathroom2
- Features: Flooring - Tile/Brick
- Level: Upper
Bedroom1
- Features: Flooring - Carpet
- Level: Upper
Bedroom2
- Features: Flooring - Carpet
- Level: Upper
Bedroom3
- Features: Flooring - Carpet
- Level: Upper
Bedroom4
- Features: Flooring - Carpet
- Level: Upper
Bedroom4
- Features: Flooring - Tile/Brick
- Level: Upper
Bedrooms & Bathrooms
- Bedrooms: 5
- Bathrooms: 6
- Full bathrooms: 5
- 1/2 bathrooms: 1
- Main level bathrooms: 1
Dining Room
- Features: Flooring - HardWood
- Level: Main
Exercise Room
- Features: Flooring - HardWood
- Level: Lower
Features
- Attic,Built-in Features,Combination Kitchen/Dining,Bathroom - Tub Shower,Bathroom - Walk-In Shower,Butlers Pantry,Combination Dining/Living,Combination Kitchen/Living,Crown Molding,Dining Area,Exposed Beams,Open Floorplan,Formal/Separate Dining Room,Eat-in Kitchen,Kitchen - Gourmet,Kitchen Island,Pantry,Primary Bath(s),Recessed Lighting,Upgraded Countertops,Walk-In Closet(s),9'+ Ceilings,Beamed Ceilings
- Flooring: Ceramic Tile,Hardwood,Slate,Wood
- Number of fireplaces: 1
- Fireplace features: Wood Burning
- Fireplace: Yes
- Finished area below ground: 1,550
- Finished area above ground: 4,154
Foyer
- Features: Flooring - HardWood
- Level: Main
Half Bath
- Features: Flooring - HardWood
- Level: Main
Heating & Cooling
- Heating features: Forced Air,Heat Pump,Electric
- Cooling features: Other,Electric
Interior Area
- Total structure area: 6,050
- Total interior livable area: 5,704 sqft
Kitchen
- Features: Flooring - HardWood
- Level: Main
Kitchen
- Features: Flooring - HardWood
- Level: Lower
Living Room
- Features: Flooring - HardWood,Fireplace - Wood Burning,Built-in Features
- Level: Main
Loft
- Features: Flooring - Carpet
- Level: Upper
Mud Room
- Features: Flooring - Tile/Brick
- Level: Main
Office
- Features: Flooring - HardWood
- Level: Main
Primary Bathroom
- Features: Flooring - Tile/Brick,Flooring - Heated
- Level: Upper
Primary Bedroom
- Features: Flooring - Carpet,Walk-In Closet(s)
- Level: Upper
Property
Accessibility
- Accessibility features: Other
Details
- Parcel number: 1102590062
- Zoning: R
- Special condition: Standard
Features
- Levels: Four
- Stories: 4
- Pool features: None
- Patio & porch: Deck,Patio,Porch
- Exterior features: Extensive Hardscape,Sidewalks
- Has view: Yes
- View description: City
Lot
- Lot size: 0.27 Acres
- Features: Corner Lot/Unit
Parking
- Total spaces: 2
- Parking features: Garage Faces Side,Detached,Driveway
- Has garage: Yes
- Attached garage spaces: 2
- Covered spaces: 2
- Has uncovered spaces: Yes
Climate Risk is Financial Risk
Every home has a financial story beyond the listing price. Below, you’ll see the climate risks that could affect this property — and in Bills & Affordability, how those risks may influence repairs, insurance, utilities, and long-term value.
Biggest Threats for This Home
- Hail

- Lightning

- Strong Wind

- Winter Weather

How This Home’s Risks Compare
FEMA Declared Disasters Across Maryland Counties
Understanding the Costs
Financial advisors generally recommend spending no more than 30% of your gross household income on housing costs. In practice, many households stretch to 35% or beyond — especially in high-cost markets.
Estimated Costs Today
| Monthly | Annual | |
|---|---|---|
| Mortgage | $16,433 | $197,196 |
| Home Insurance * | $700 | $8,400 |
| Property Taxes | $2,545 | $30,540 |
| Electricity | $726 | $8,720 |
| Total | $20,404 | $244,848 |
Income You'd Need if You Spent...
Maryland FAIR Plan Programs

How Costs Could Change Over Time
Climate risk is quickly impacting all of the major home ownership costs. Adjust the growth rates and percentage of income spent on housing below to see how your housing costs could change over the next 10 years — and what income you'd need to keep up.
Comparing Against the Market
Price Per Sq Ft
vs Other Active Listings
Avg $/sqft
vs Homes Sold Last Month
Median $/sqft
Current Market Trends
Median Price Per Square Foot
The median price per square foot of homes sold in this area each month. Compare this to this listing's price per square foot to gauge whether the home is priced in line with recent sales.
Historicals for This Listing
Zestimate History ($/sqft)
Price History
| Date | Event | Price |
|---|---|---|
| 2026-05-28 | Listed for sale | $3,250,000 |
| 2024-07-02 | Listing removed | -- |
| 2024-06-17 | Listed for sale | $3,250,000 |
| 2018-09-17 | Sold | $525,000 |
| 2018-03-09 | Listing removed | $525,000 |
| 2017-10-27 | Listed for sale | $525,000 |
 View on Zillow