



3114 Vine Ct, Cleveland, OH, 44113
About This Home
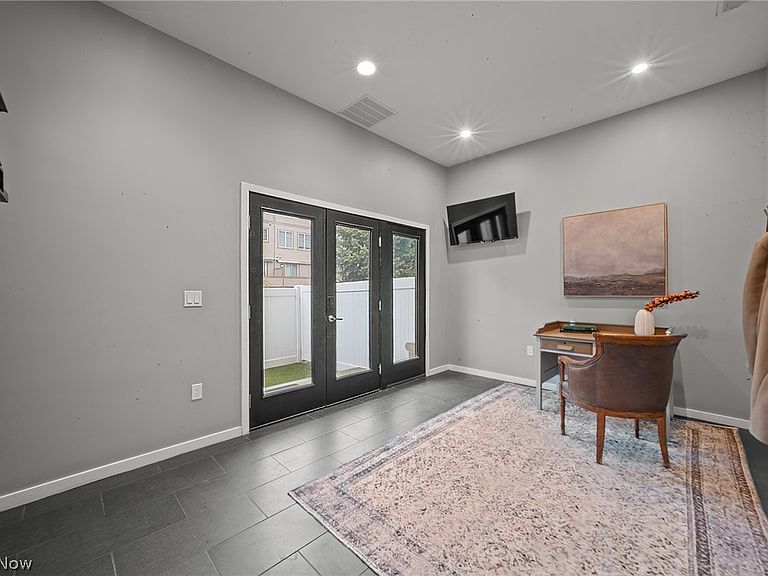
A location and townhome truly second to none! Tax abated through 2034! From the moment you step inside and ascend to the living area, you'll be captivated by a luxurious open-concept floor plan designed for everyday living and elevated entertaining. The sun-drenched living room anchors the space with a stunning stone fireplace and massive windows that bathe the room in natural light. The adjacent dining area features a built-in beverage fridge and custom cabinetry, while the well-appointed kitchen impresses with quartz countertops and premium stainless steel appliances. A convenient half bath is tucked on the stair landing for guests. Head up to the third level where brand new carpet sets the tone for the private quarters. An expansive primary suite is framed by dramatic floor-to-ceiling windows and features a generous walk-in closet and a spa-inspired ensuite bath complete with dual sinks and a beautifully tiled shower. A second full bath with a tiled tub/shower combo and quartz vanity serves the additional bedroom, which offers large windows and a walk-in closet. A dedicated laundry room with a front-loading washer/dryer combo completes this level. On the fourth level - also finished with brand new carpet - a spectacular room awaits, complete with a beverage fridge, a half bath, and access to the breezy rooftop deck. Your personal front-row seat to Cleveland's skyline, Lake Erie, summer fireworks, and the legendary Cleveland Air Show. Sunrises and sunsets have never looked so good. Back at ground level, a versatile bonus room opens to the enclosed backyard and two-car garage - a showstopper featuring a sleek polyaspartic-coated floor and impressive storage system. Step outside to the backyard, where brand new artificial turf offers a low-maintenance outdoor escape. All TVs convey! Move to an area that just keeps getting better every year (Irishtown Bend is next and new restaurants opening all the time!). The most walkable location you can dream up.
Getting Around
 Very Walkable
 Good Transit
 Biker's Paradise
Schools
Construction
Condition
- Year built: 2019
Materials
- Roof: Other,Rubber
- Construction materials: Brick,Other,Stone
Type & Style
- Home type: Townhouse
- Architectural style: Contemporary
- Property subType: Townhouse,Single Family Residence
Interior
Appliances
- Appliances included: Dryer,Dishwasher,Microwave,Range,Refrigerator,Washer
Bedrooms & Bathrooms
- Bedrooms: 3
- Bathrooms: 4
- Full bathrooms: 2
- 1/2 bathrooms: 2
- Main level bathrooms: 1
Features
- Number of fireplaces: 1
- Fireplace: Yes
- Finished area above ground: 2,400
Heating & Cooling
- Heating features: Forced Air,Gas
- Cooling features: Central Air
Interior Area
- Total structure area: 2,400
- Total interior livable area: 2,400 sqft
Property
Accessibility
- Accessibility features: None
Details
- Parcel number: 00326120
- Attached to another structure: Yes
- Special condition: Standard
Features
- Levels: Three Or More
- Stories: 3
- Patio & porch: Deck,Patio
- Fencing: Privacy
- Has view: Yes
- View description: City,Lake
- Has water view: Yes
- Water view: Lake
Lot
- Lot size: 1,189 sqft
- Lot size dimensions: 22 x 46
Parking
- Total spaces: 2
- Parking features: Attached,Direct Access,Garage,Garage Door Opener,Paved
- Has garage: Yes
- Attached garage spaces: 2
- Covered spaces: 2
Climate Risk is Financial Risk
Every home has a financial story beyond the listing price. Below, you’ll see the climate risks that could affect this property — and in Bills & Affordability, how those risks may influence repairs, insurance, utilities, and long-term value.
Biggest Threats for This Home
- Cold Wave

- Heat Wave

- Inland Flooding

- Tornado

- Winter Weather

- Tsunami

How This Home’s Risks Compare
FEMA Declared Disasters Across Ohio Counties
Understanding the Costs
Financial advisors generally recommend spending no more than 30% of your gross household income on housing costs. In practice, many households stretch to 35% or beyond — especially in high-cost markets.
Estimated Costs Today
| Monthly | Annual | |
|---|---|---|
| Mortgage | $3,868 | $46,416 |
| Home Insurance * | $294 | $3,528 |
| Property Taxes | $1,204 | $14,448 |
| Electricity | $257 | $3,088 |
| Total | $5,623 | $67,476 |
Income You'd Need if You Spent...
Ohio FAIR Plan Programs



How Costs Could Change Over Time
Climate risk is quickly impacting all of the major home ownership costs. Adjust the growth rates and percentage of income spent on housing below to see how your housing costs could change over the next 10 years — and what income you'd need to keep up.
Comparing Against the Market
Price Per Sq Ft
vs Other Active Listings
Avg $/sqft
vs Homes Sold Last Month
Median $/sqft
Current Market Trends
Median Price Per Square Foot
The median price per square foot of homes sold in this area each month. Compare this to this listing's price per square foot to gauge whether the home is priced in line with recent sales.
Historicals for This Listing
Zestimate History ($/sqft)
Price History
| Date | Event | Price |
|---|---|---|
| 2026-04-21 | Listed for sale | $765,000 |
| 2017-11-21 | Listing removed | $524,900 |
| 2017-10-20 | Pending sale | $524,900 |
| 2017-10-20 | Listed for sale | $524,900 |
For Sale by Agent
 View on Zillow