


1300 E Lafayette St APT 1309, Detroit, MI, 48207
About This Home
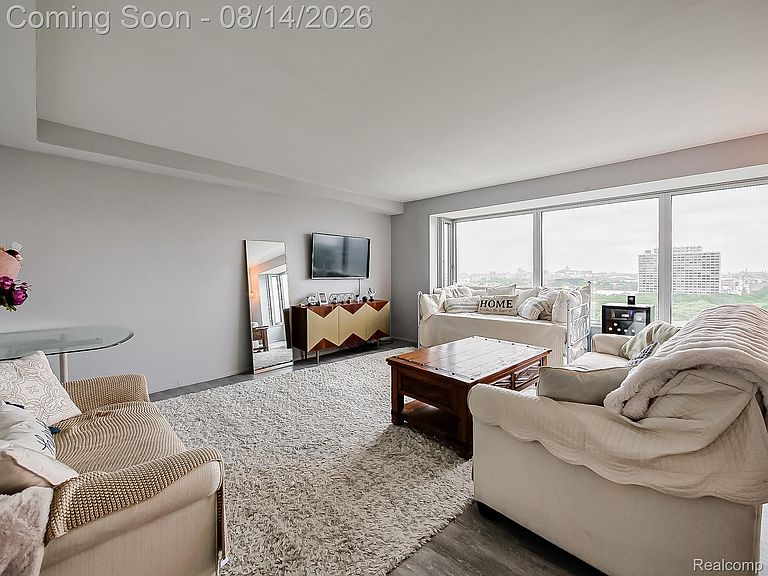
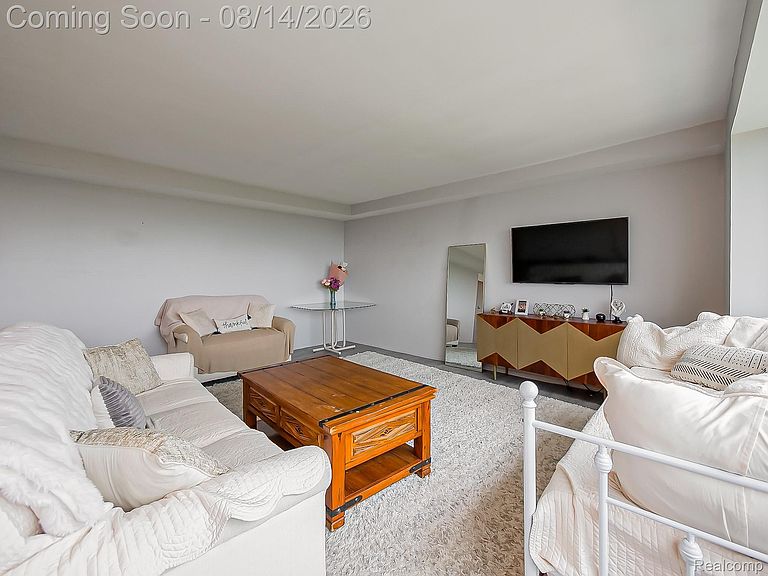
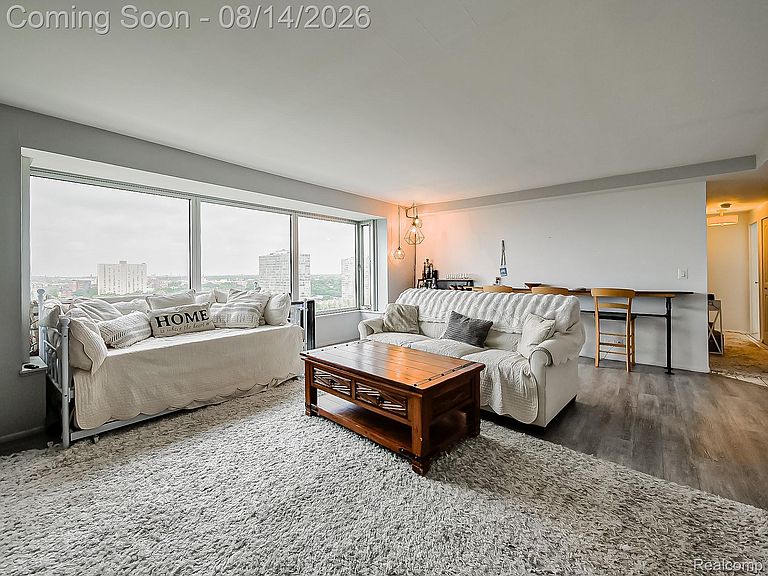
This beautiful high-rise condo features quartz countertops, stainless steel appliances, and an impressive amount of storage. Enjoy an unbeatable location within walking distance from Campus Martius, Hart Plaza, Greektown, Eastern Market, Ford Field, Comerica Park, the Detroit Riverwalk, and two grocery stores less than a block away. Resort-style amenities include two outdoor pools, 24-hour fitness and yoga rooms, a brand new private tennis court, outdoor grilling and picnic areas, an adjacent dog park, secure attached & underground parking, a staffed gatehouse, and a stunning marble lobby with 24-hour concierge and security. Additional conveniences include dry-cleaning pickup and delivery, modern on-site laundry, recycling, and complimentary basement storage. The HOA covers water, gas, heat, cable, building maintenance, security, property taxes, and insurance, making homeownership simple and convenient. Convenient visitor parking directly in front of lobby doors for showings.
Getting Around
 Very Walkable
 Excellent Transit
 Very Bikeable
Schools
Construction
Condition
- Year built: 1964
Materials
- Foundation: Block,Pillar Post Pier,Poured
- Construction materials: Concrete
Notable Dates
- Major remodel year: 2018
Type & Style
- Home type: Condo
- Architectural style: Common Entry Building
- Property subType: Condominium
Interior
Appliances
- Appliances included: Dishwasher,Disposal,Free Standing Electric Range,Free Standing Refrigerator,Microwave
- Laundry features: Common Area
Bedrooms & Bathrooms
- Bedrooms: 1
- Bathrooms: 1
- Full bathrooms: 1
Features
- Elevator
- Finished area above ground: 739
Heating & Cooling
- Heating features: Forced Air,Natural Gas
- Cooling features: Central Air
Interior Area
- Total interior livable area: 739 sqft
Kitchen
- Level: Entry
- Area: 72
- Dimensions: 8 X 9
Living Room
- Level: Entry
- Area: 380
- Dimensions: 20 X 19
Other
- Level: Entry
- Area: 45
- Dimensions: 5 X 9
Primary Bedroom
- Level: Entry
- Area: 176
- Dimensions: 11 X 16
Property
Accessibility
- Accessibility features: Accessible Bedroom,Accessible Central Living Area,Accessible Common Area,Accessible Doors,Accessible Elevator Installed,Accessible Entrance
Details
- Parcel number: W05I000100C99
- Special condition: Short Sale No,Standard
Features
- Levels: One
- Stories: 1
- Entry location: UpperLevelwElevator
- Pool features: Community,In Ground,Outdoor Pool
- Exterior features: Grounds Maintenance
- Waterfront features: Acrossthe Road Water Frontage
- Waterbody name: Detroit River
Parking
- Total spaces: 2
- Parking features: Two Car Garage,Assigned 2 Spaces,Attached,Basement,Electric Vehicle Charging Stations,Covered,Direct Access,Parking Pad,Parking Structure
- Has garage: Yes
- Attached garage spaces: 2