


1300 E Lafayette St APT 1309, Detroit, MI, 48207
About This Home
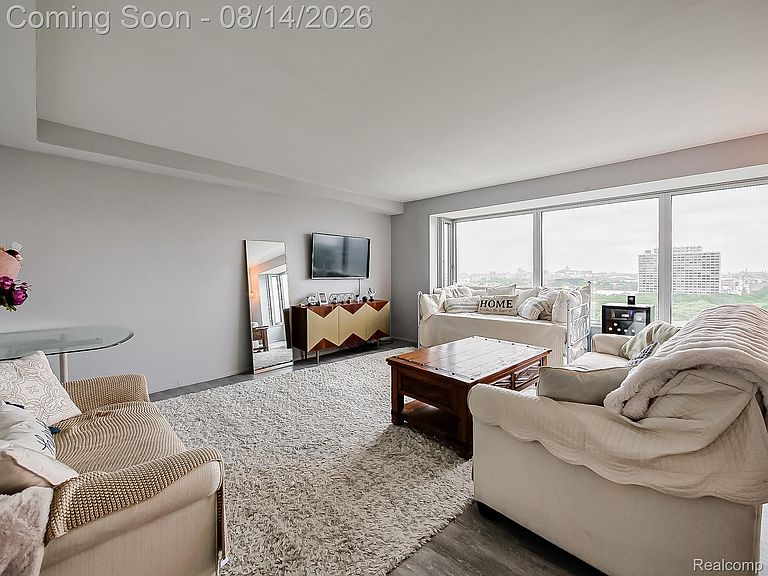
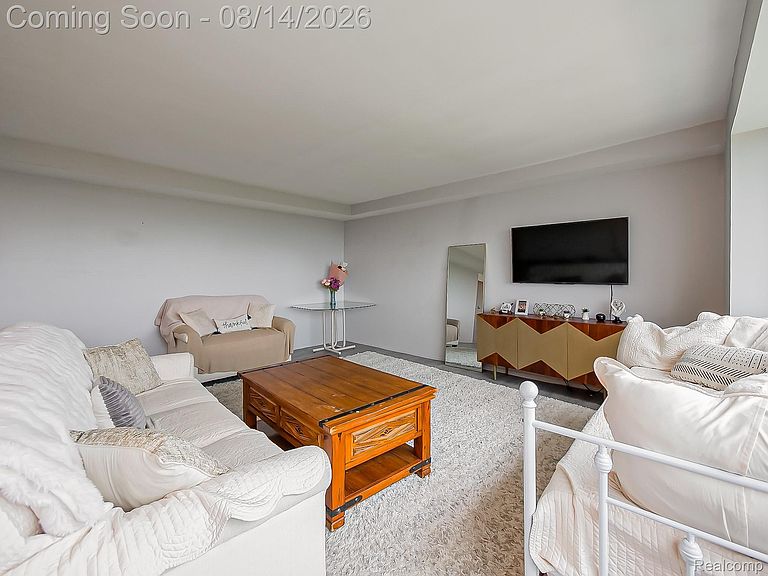
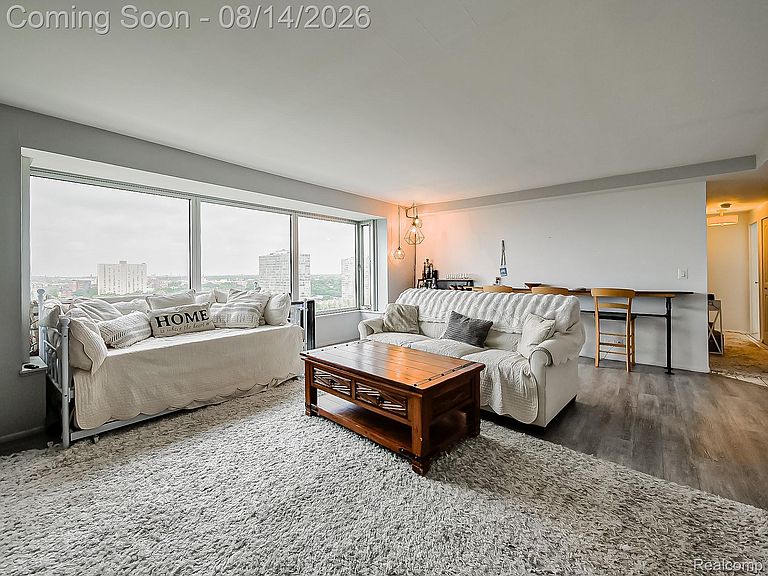
This beautiful high-rise condo features quartz countertops, stainless steel appliances, and an impressive amount of storage. Enjoy an unbeatable location within walking distance from Campus Martius, Hart Plaza, Greektown, Eastern Market, Ford Field, Comerica Park, the Detroit Riverwalk, and two grocery stores less than a block away. Resort-style amenities include two outdoor pools, 24-hour fitness and yoga rooms, a brand new private tennis court, outdoor grilling and picnic areas, an adjacent dog park, secure attached & underground parking, a staffed gatehouse, and a stunning marble lobby with 24-hour concierge and security. Additional conveniences include dry-cleaning pickup and delivery, modern on-site laundry, recycling, and complimentary basement storage. The HOA covers water, gas, heat, cable, building maintenance, security, property taxes, and insurance, making homeownership simple and convenient. Convenient visitor parking directly in front of lobby doors for showings.
Getting Around
 Very Walkable
 Excellent Transit
 Very Bikeable
Schools
Construction
Condition
- Year built: 1964
Materials
- Foundation: Block,Pillar Post Pier,Poured
- Construction materials: Concrete
Notable Dates
- Major remodel year: 2018
Type & Style
- Home type: Condo
- Architectural style: Common Entry Building
- Property subType: Condominium
Interior
Appliances
- Appliances included: Dishwasher,Disposal,Free Standing Electric Range,Free Standing Refrigerator,Microwave
- Laundry features: Common Area
Bedrooms & Bathrooms
- Bedrooms: 1
- Bathrooms: 1
- Full bathrooms: 1
Features
- Elevator
- Finished area above ground: 739
Heating & Cooling
- Heating features: Forced Air,Natural Gas
- Cooling features: Central Air
Interior Area
- Total interior livable area: 739 sqft
Kitchen
- Level: Entry
- Area: 72
- Dimensions: 8 X 9
Living Room
- Level: Entry
- Area: 380
- Dimensions: 20 X 19
Other
- Level: Entry
- Area: 45
- Dimensions: 5 X 9
Primary Bedroom
- Level: Entry
- Area: 176
- Dimensions: 11 X 16
Property
Accessibility
- Accessibility features: Accessible Bedroom,Accessible Central Living Area,Accessible Common Area,Accessible Doors,Accessible Elevator Installed,Accessible Entrance
Details
- Parcel number: W05I000100C99
- Special condition: Short Sale No,Standard
Features
- Levels: One
- Stories: 1
- Entry location: UpperLevelwElevator
- Pool features: Community,In Ground,Outdoor Pool
- Exterior features: Grounds Maintenance
- Waterfront features: Acrossthe Road Water Frontage
- Waterbody name: Detroit River
Parking
- Total spaces: 2
- Parking features: Two Car Garage,Assigned 2 Spaces,Attached,Basement,Electric Vehicle Charging Stations,Covered,Direct Access,Parking Pad,Parking Structure
- Has garage: Yes
- Attached garage spaces: 2
Climate Risk is Financial Risk
Every home has a financial story beyond the listing price. Below, you’ll see the climate risks that could affect this property — and in Bills & Affordability, how those risks may influence repairs, insurance, utilities, and long-term value.
Biggest Threats for This Home
- Cold Wave

- Heat Wave

- Tsunami

How This Home’s Risks Compare
FEMA Declared Disasters in Wayne County and Michigan
Understanding the Costs
Financial advisors generally recommend spending no more than 30% of your gross household income on housing costs. In practice, many households stretch to 35% or beyond — especially in high-cost markets.
Estimated Costs Today
| Monthly | Annual | |
|---|---|---|
| Mortgage | $379 | $4,548 |
| Home Insurance * | $123 | $1,476 |
| Property Taxes | $91 | $1,092 |
| Electricity | $188 | $2,259 |
| Total | $781 | $9,372 |
Income You'd Need if You Spent...
Michigan FAIR Plan Programs



How Costs Could Change Over Time
Climate risk is quickly impacting all of the major home ownership costs. Adjust the growth rates and percentage of income spent on housing below to see how your housing costs could change over the next 10 years — and what income you'd need to keep up.
Comparing Against the Market
Price Per Sq Ft
vs Other Active Listings
Avg $/sqft
vs Homes Sold Last Month
Median $/sqft
Current Market Trends
Median Price Per Square Foot
The median price per square foot of homes sold in this area each month. Compare this to this listing's price per square foot to gauge whether the home is priced in line with recent sales.
Historicals for This Listing
Zestimate History ($/sqft)
Price History
| Date | Event | Price |
|---|---|---|
| 2026-08-14 | Price change | $68,900 |
| 2026-05-25 | Listed for sale | $75,000 |
| 2026-04-12 | Listing removed | -- |
| 2026-01-12 | Listed for sale | $80,000 |
| 2022-11-22 | Sold | $68,500 |
| 2022-10-27 | Pending sale | $82,500 |
| 2022-10-11 | Listed for sale | $82,500 |
| 2018-06-08 | Listing removed | $99,900 |
| 2018-05-20 | Listed for sale | $99,900 |
| 2017-10-22 | Listing removed | $59,000 |
| 2017-10-06 | Listed for sale | $59,000 |
 View on Zillow