



354 Skyline Dr, Edgerton, WI, 53534
2beds
1baths
734sqft
$169,000
$230price/sqft
$1,301/moest. monthly cost
$52,040/yrincome needed
About This Home
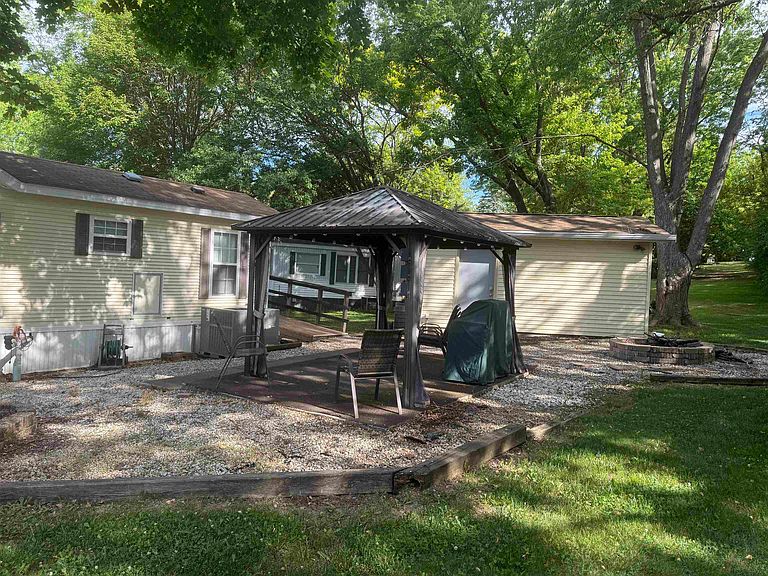
Well maintained 2 bedroom park model in Rock River Leisure Estates. Large great room area for entertaining or relaxing. Large bright sunny dining toom. Primary bedroom has good closet space. Updated bathroom with walk in shower. Bedroom 2 is cozy and would make a great home office space. Wonderful firepit area with metal gazebo. 10x18 shed on concrete. Level lot. Furnace and air approximately 4 years old per seller. Insulated hydrant and water line.
Getting Around
0
 Car-Dependent
0
 Very Limited Transit
16
 Somewhat Bikeable
Schools
6/10
8/10
6/10
Construction
Condition
- Year built: 1993
Materials
- Construction materials: Vinyl Siding
Type & Style
- Home type: SingleFamily
- Architectural style: Other
- Property subType: Single Family Residence
Interior
Basement
- Basement: None
Bedroom2
- Level: Main
- Area: 42
Bedrooms & Bathrooms
- Bedrooms: 2
- Bathrooms: 1
- Full bathrooms: 1
- Main level bathrooms: 1
Dining Room
- Level: Main
- Area: 156
Features
- Great room,Vaulted Ceiling(s),Split bedrooms
- Finished area above ground: 734
Heating & Cooling
- Heating features: Forced Air
- Cooling features: Central Air
Interior Area
- Total structure area: 734
- Total interior livable area: 734 sqft
Kitchen
- Features: Range/Oven,Refrigerator
- Level: Main
- Area: 56
Living Room
- Level: Main
- Area: 220
Master Bedroom
- Level: Main
- Area: 110
Property
Details
- Parcel number: 012 23361
- Zoning: PUD
Features
- Levels: One
- Stories: 1
Lot
- Lot size: 6,098 sqft
- Features: Rural-in subdivision
Parking
- Parking features: No Garage
- Has uncovered spaces: Yes