


213 Madio Dr, Houma, LA, 70364
About This Home
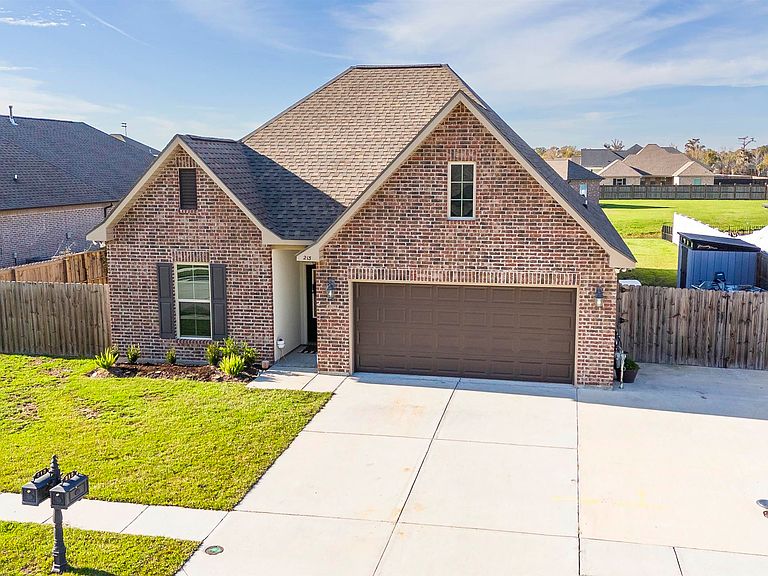
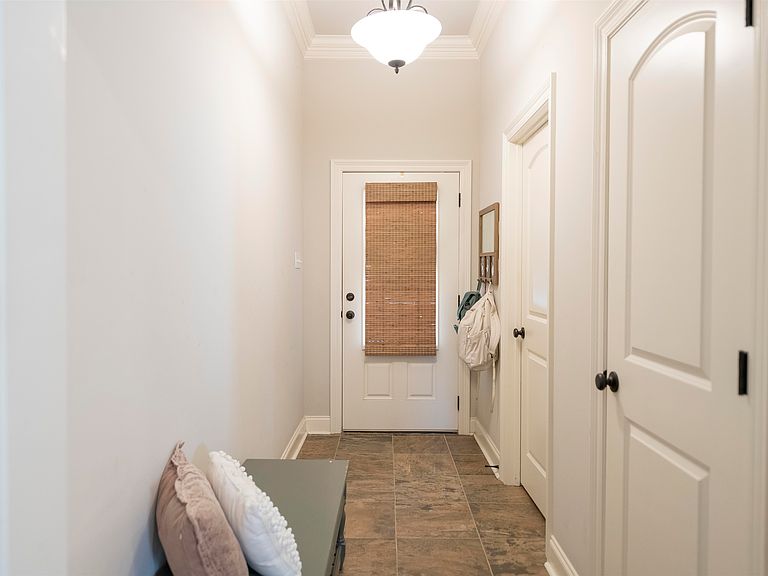
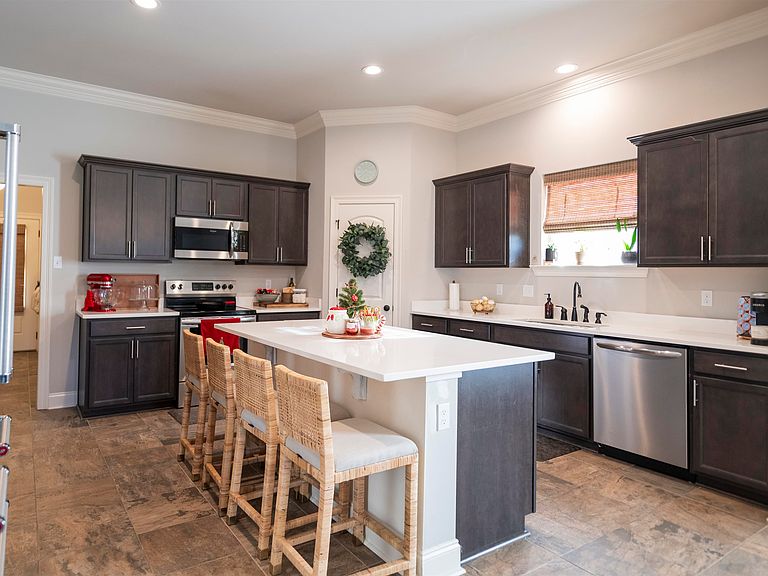
Welcome to Caro Estates! This beautiful 4-bedroom, 3-bathroom home offers the perfect blend of style, comfort, and functionality in one of the area’s most desirable neighborhoods. The heart of the home is the spacious, open-concept kitchen featuring quartz countertops, a large center island, walk-in pantry, abundant cabinetry, and plenty of prep space for the family chef. Flowing seamlessly into the dining and living areas, it’s an ideal layout for entertaining family and friends. Designed with convenience in mind, the private 4th bedroom includes its own full bathroom, making it perfect for guests, a mother-in-law suite, or older children. The luxurious primary suite features a soaking tub, separate walk-in shower, oversized walk-in closet, and direct access to the laundry room. This home is loaded with upgrades, including: • Whole-home generator for peace of mind during power outages • Post-tension slab • Gas fireplace • Rheem tankless gas water heater • Low-E tilt-in windows • Radiant barrier roof decking • Exterior gas line • Covered patio with ceiling fan • Fenced backyard overlooking the water With thoughtful upgrades, a functional split floor plan, and a waterfront lot, this home truly checks all the boxes. Homes like this don’t stay on the market for long, schedule your private showing today!
Getting Around
 Car-Dependent
 Very Limited Transit
 Somewhat Bikeable
Schools
Construction
Condition
- Year built: 2020
Materials
- Foundation: Slab
- Construction materials: Brick Siding
Other
- Builder name: Dsld, LLC
Type & Style
- Home type: SingleFamily
- Architectural style: Colonial
- Property subType: Single Family Residence,Residential
Interior
Bedroom1
- Level: First
- Area: 102.96
Bedroom2
- Level: First
- Area: 101.2121
Bedroom3
- Level: First
- Area: 102.96
Bedrooms & Bathrooms
- Bedrooms: 4
- Bathrooms: 3
- Full bathrooms: 3
Heating & Cooling
- Heating features: Central
- Cooling features: Central Air
Interior Area
- Total structure area: 2,618
- Total interior livable area: 2,105 sqft
Master Bedroom
- Features: Cathedral Ceiling(s), Ceiling Fan(s)
- Level: First
- Area: 252.2
Property
Details
- Parcel number: 0110853404
Features
- Stories: 1
- Has view: Yes
- View description: Water
- Has water view: Yes
- Water view: Water
- Waterfront features: Water Access
Lot
- Lot size: 4.36 sqft
- Lot size dimensions: 72 x 158 x 72 x 156
Parking
- Total spaces: 4
- Parking features: 4+ Cars Park