

1168 Fairways Blvd, Troy, MI, 48085
About This Home
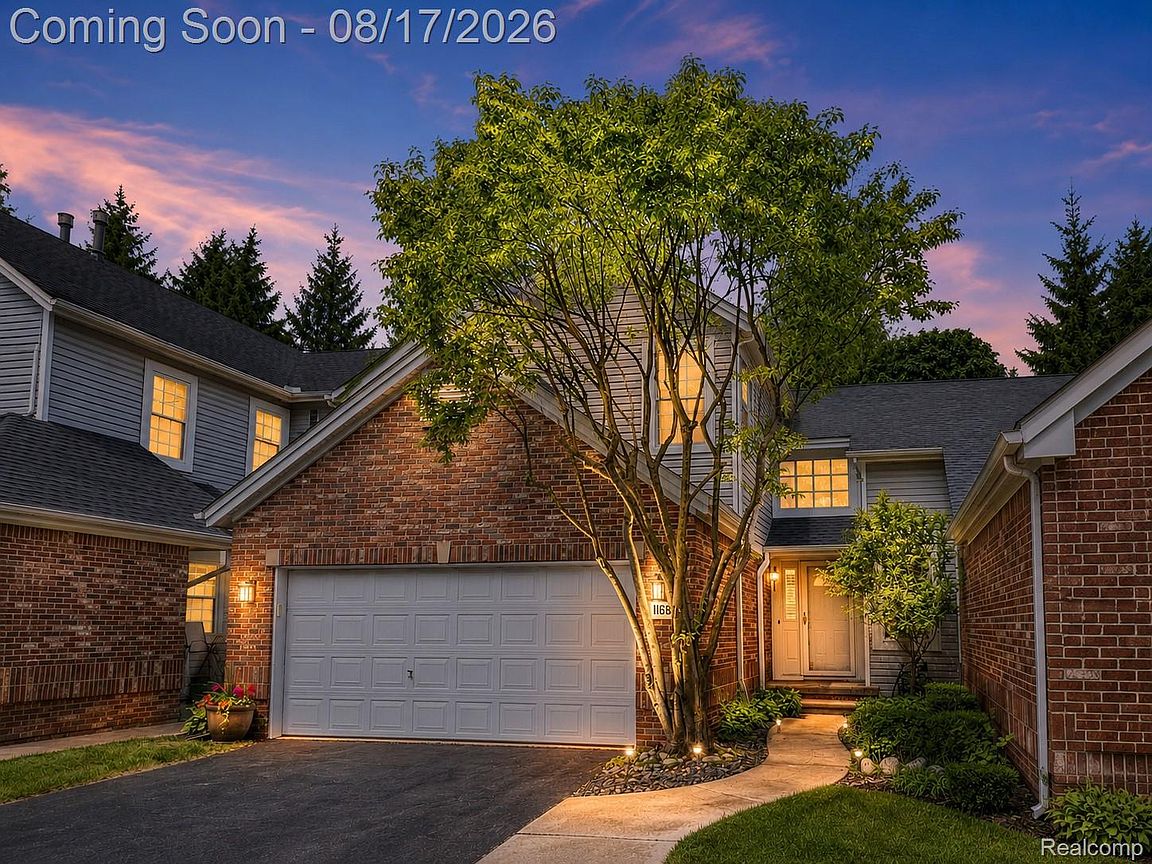
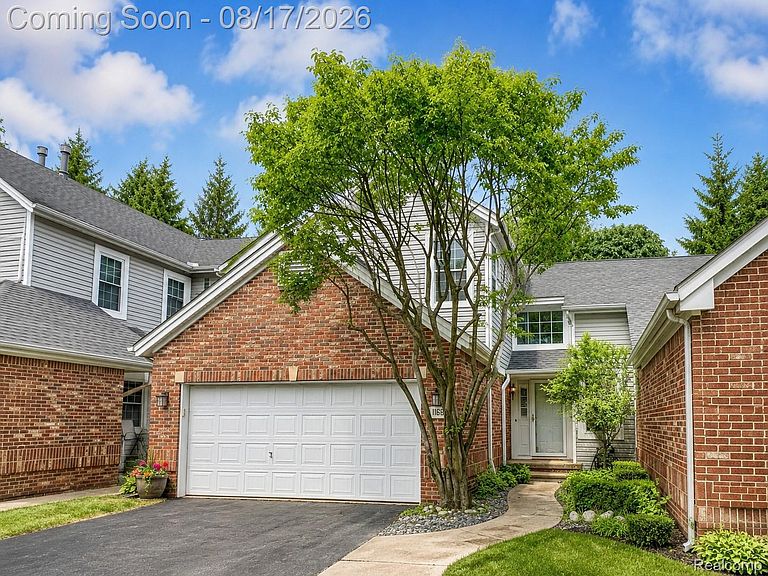
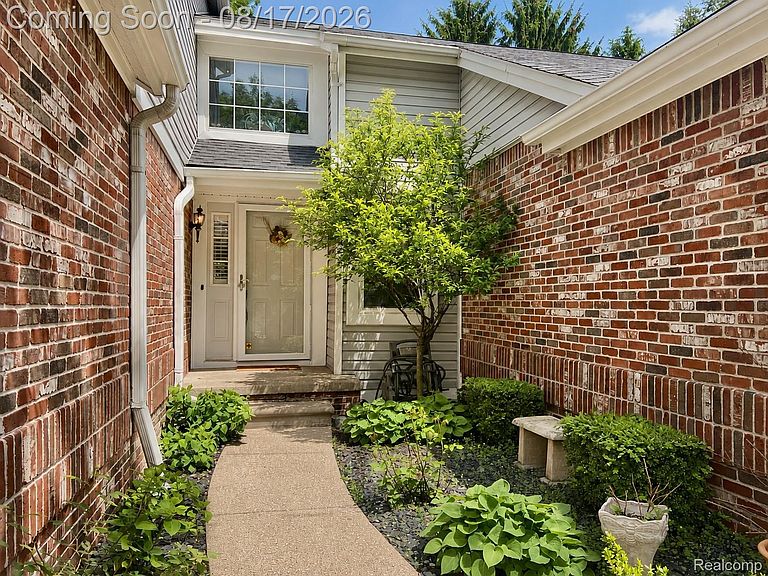
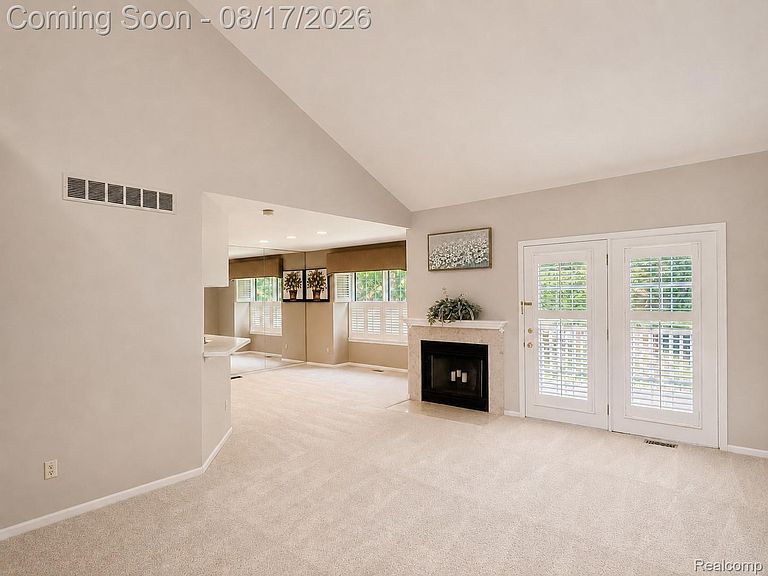
Nestled within the award-winning Troy School District, this home offers a seamless blend of style and resort-style living. Step into the expansive great room featuring soaring two-story ceilings, a cozy fireplace, and large windows overlooking the manicured grounds. The sleek kitchen, complete with stainless steel appliances and a convenient breakfast bar, flows effortlessly into the main living space, while a private backyard deck offers the ideal spot to unwind. The upper level is designed for privacy and comfort, featuring two spacious bedrooms with private en-suite bathrooms. The primary suite serves as a true retreat with a cathedral ceiling and a walk-in closet. Additional practical features include a first-floor laundry and a full basement with endless potential for a home gym, media room, or guest suite. Enjoy complete peace of mind with a new roof installed in 2025 and a newer water heater from 2022. Life at The Fairways feels like a year-round vacation with top-tier amenities, including a pool, hot tub, clubhouse, fitness center, and tennis court. Perfectly positioned minutes from Sylvan Glen Golf Course, major commuting routes like M-59, and downtown Rochester. Don't miss this unique offering, schedule your tour today!
Getting Around
 Somewhat Walkable
 Very Limited Transit
 Somewhat Bikeable
Schools
Construction
Condition
- Year built: 1989
Materials
- Foundation: Basement,Poured,Sump Pump
- Roof: Asphalt
- Construction materials: Brick,Vinyl Siding
Type & Style
- Home type: Condo
- Architectural style: Colonial
- Property subType: Condominium
Interior
Appliances
- Appliances included: Dishwasher,Disposal,Dryer,Free Standing Gas Range,Free Standing Refrigerator,Microwave,Washer
- Laundry features: In Unit,Laundry Room
Basement
- Has basement: Yes
- Basement: Full,Interior Entry,Private,Unfinished
Bedroom
- Level: Second
- Area: 156
- Dimensions: 13 X 12
Bedrooms & Bathrooms
- Bedrooms: 2
- Bathrooms: 3
- Full bathrooms: 2
- 1/2 bathrooms: 1
Dining Room
- Level: Entry
- Area: 144
- Dimensions: 12 X 12
Features
- Programmable Thermostat
- Fireplace features: Great Room
- Fireplace: Yes
- Finished area above ground: 1,428
Heating & Cooling
- Heating features: Forced Air,Natural Gas
- Cooling features: Central Air
Interior Area
- Total interior livable area: 1,428 sqft
Kitchen
- Level: Entry
- Area: 144
- Dimensions: 12 X 12
Laundry
- Level: Entry
- Area: 15
- Dimensions: 5 X 3
Living Room
- Level: Entry
- Area: 208
- Dimensions: 16 X 13
Other
- Level: Second
- Area: 35
- Dimensions: 7 X 5
Other
- Level: Entry
- Area: 25
- Dimensions: 5 X 5
Primary Bathroom
- Level: Second
- Area: 35
- Dimensions: 7 X 5
Primary Bedroom
- Level: Second
- Area: 180
- Dimensions: 15 X 12
Property
Details
- Parcel number: 2011102005
- Special condition: Short Sale No,Standard
Features
- Levels: Two
- Stories: 2
- Entry location: GroundLevelwSteps
- Pool features: Community,In Ground
- Exterior features: Grounds Maintenance
Parking
- Total spaces: 2
- Parking features: Two Car Garage,Attached,Driveway,Electricityin Garage,Garage Faces Front,Garage Door Opener
- Has garage: Yes
- Attached garage spaces: 2