

102 W Antelope St, Mandan, ND, 58554
About This Home
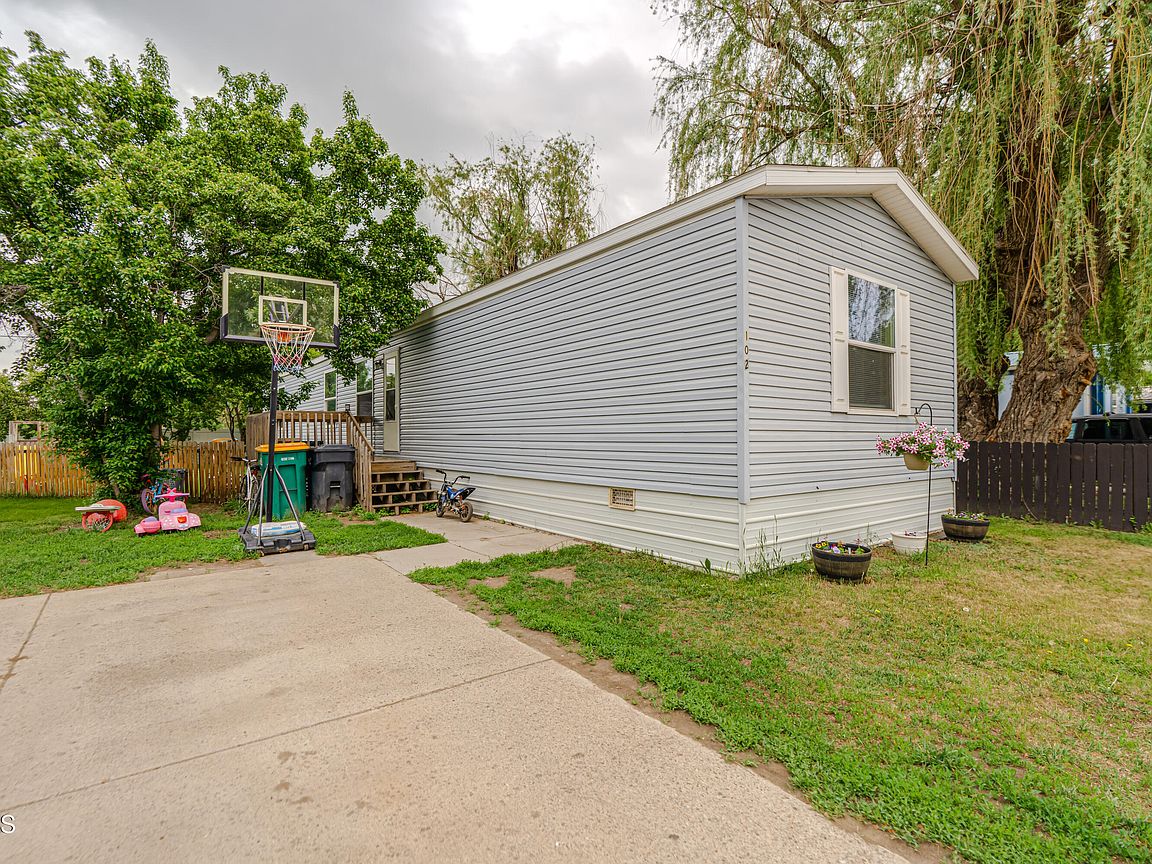
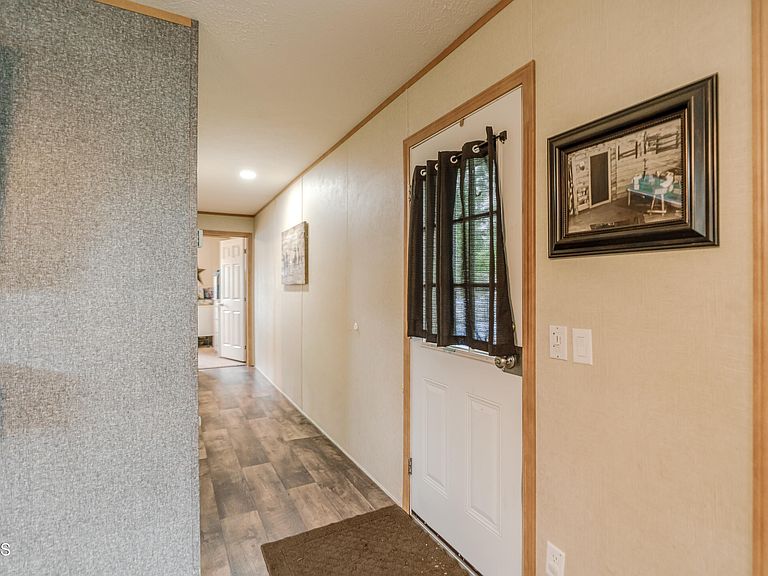
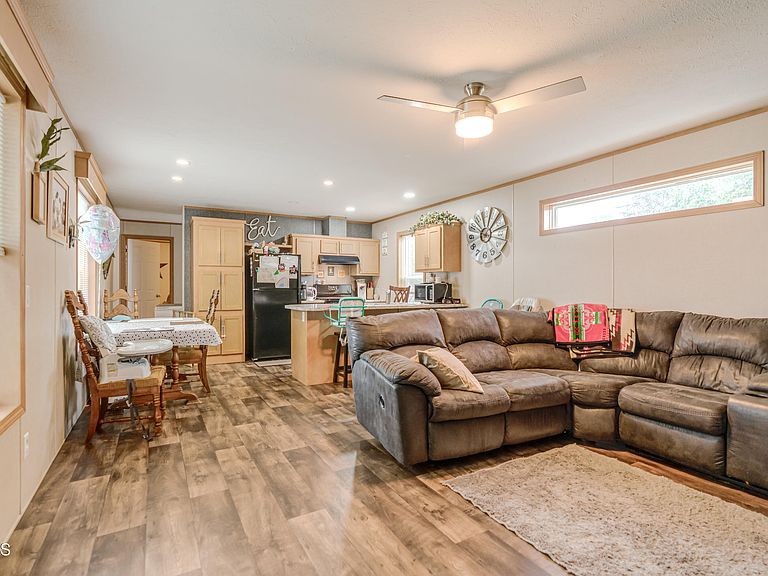
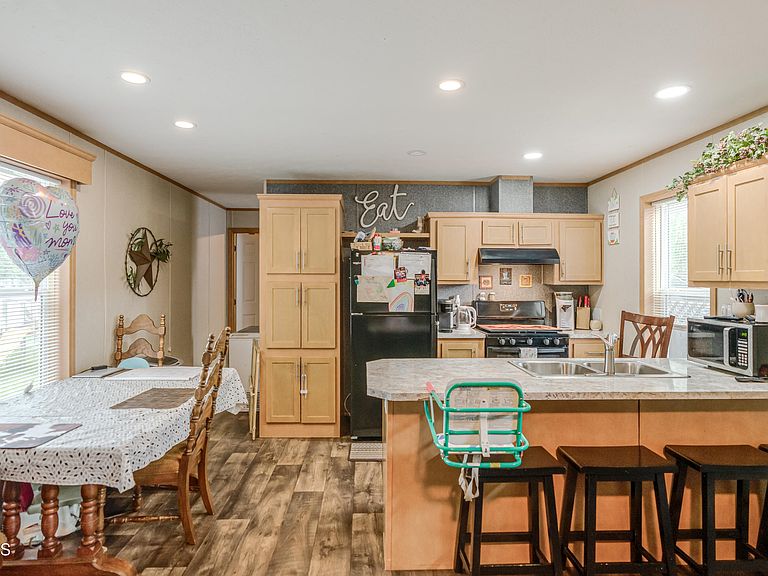
COMFORTABLE, MODERN LIVING IN MEADOW PARK! Built in 2020, this 16x80 mobile home offers 1,216 square feet of well-designed living space with 3 bedrooms and 2 bathrooms. The open-concept layout creates a welcoming atmosphere, connecting the living room, dining area, and kitchen into one functional gathering space. A neutral color palette throughout provides a clean, timeless look that's ready for your personal style. The primary bedroom is located at the back of the home and includes its own private bathroom, while two additional bedrooms and a full bathroom are situated at the front, offering a layout that balances privacy and convenience. Whether you need extra space for guests, hobbies, or a home office, this floor plan provides flexibility to fit a variety of needs. Outside, you'll find a nice yard and driveway, adding to the home's everyday functionality. Located in Meadow Park in Mandan, this property offers an opportunity to enjoy a newer home in an established community. Lot rent is $650 per month.
Getting Around
 Car-Dependent
 Very Limited Transit
 Somewhat Bikeable
Schools
Construction
Condition
- Year built: 2020
Materials
- Roof: Shingle
- Construction materials: Vinyl Siding
Type & Style
- Home type: MobileManufactured
- Architectural style: Ranch
- Property subType: Manufactured Home
Interior
Appliances
- Appliances included: Dishwasher,Gas Range,Refrigerator
- Laundry features: Main Level
Basement
- Basement: None
Bedrooms & Bathrooms
- Bedrooms: 3
- Bathrooms: 2
- Full bathrooms: 2
Features
- Ceiling Fan(s),Main Floor Bedroom,Primary Bath
- Window features: Window Treatments
- Finished area below ground: 0
- Finished area above ground: 1,216
Heating & Cooling
- Heating features: Forced Air,Natural Gas
- Cooling features: Central Air
Interior Area
- Total structure area: 1,216
- Total interior livable area: 1,216 sqft
Property
Details
- Parcel number: 656000003
- On leased land: Yes
Features
- Exterior features: None
Lot
- Lot size dimensions: 0
Parking
- Parking features: Double Driveway