


525 Broome St APT 4, New York, NY, 10013
About This Home
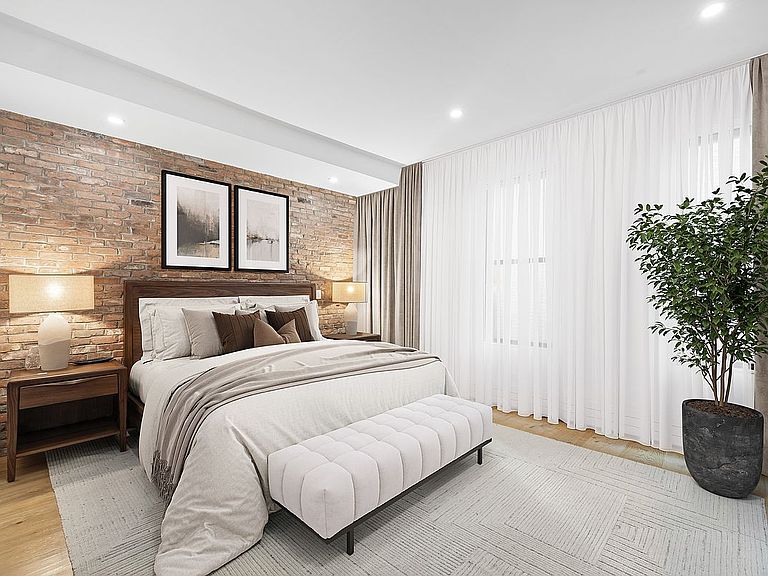
A private keyed elevator opens directly into this expansive SoHo loft condominium, where authentic downtown character meets thoughtfully curated modern design. Offering four bedrooms, two-and-a-half bathrooms, and a private outdoor terrace, this exceptional residence blends classic loft living with elevated finishes in one of Manhattan’s most sought-after neighborhoods. Defined by soaring ceilings, exposed brick walls, oversized windows, and a sleek electric fireplace, the home exudes warmth, style, and timeless New York appeal. Natural light floods the living room through oversized windows, creating a bright and inviting atmosphere while showcasing the residence’s impressive scale and architectural character. A private outdoor terrace extends the living experience outdoors, providing a rare retreat for dining, entertaining, or relaxing in the heart of SoHo. Designed for both effortless entertaining and comfortable everyday living, the thoughtfully configured layout offers expansive gathering spaces alongside well-separated private quarters. At the center of the home is a beautifully customized chef’s kitchen featuring floor-to-ceiling Scavolini cabinetry, striking Dekton countertops with an integrated sink, and a premium suite of appliances including Thermador refrigeration, induction cooking, wine storage, and Gaggenau wall ovens. Both visually stunning and highly functional, the kitchen serves as a true focal point of the residence. The custom-designed bathrooms have been meticulously renovated with high-end finishes and contemporary fixtures, creating a refined, spa-like atmosphere. The primary suite serves as a peaceful retreat, highlighted by a luxurious en-suite bath with radiant heated floors for year-round comfort. Throughout the home, custom hardwood flooring adds warmth and sophistication, complementing the loft’s exposed brick accents and carefully curated design. Additional highlights include in-unit laundry, abundant storage throughout, and thoughtfully integrated upgrades that enhance both form and function while preserving the home's authentic loft aesthetic. Located at 525 Broome Street, this exceptional residence places you in the heart of SoHo, surrounded by world-renowned shopping, acclaimed restaurants, art galleries, and some of downtown Manhattan’s most vibrant cultural destinations. Enjoy immediate access to neighboring Tribeca, Hudson Square, Nolita, and the West Village, offering an unmatched blend of convenience, lifestyle, and energy. Commuting is effortless with nearby subway access, including the 1, A, C, E, N, Q, R, W, and 6 lines. Blending classic loft architecture with sophisticated modern finishes, private outdoor living, and a coveted SoHo address, this turnkey home offers a rare opportunity to experience authentic downtown living at its finest.
Getting Around
 Walker's Paradise
 Rider's Paradise
 Biker's Paradise
Schools
Construction
Condition
- Year built: 1950
Type & Style
- Home type: Condo
- Property subType: Condominium
Interior
Appliances
- Appliances included: Dishwasher,Washer/Dryer
Bedrooms & Bathrooms
- Bedrooms: 4
- Bathrooms: 3
- Full bathrooms: 2
- 1/2 bathrooms: 1
Cooling
- Cooling features: Central Air
Features
- Flooring: Hardwood
- Fireplace: Yes
Interior Area
- Total structure area: 2,250
- Total interior livable area: 2,250 sqft
Property
Details
- Special condition: Resale
Features
- Patio & porch: Terrace
- Exterior features: Terrace
Climate Risk is Financial Risk
Every home has a financial story beyond the listing price. Below, you’ll see the climate risks that could affect this property — and in Bills & Affordability, how those risks may influence repairs, insurance, utilities, and long-term value.
Biggest Threats for This Home
- Inland Flooding

- Heat Wave

- Winter Weather

- Tsunami

How This Home’s Risks Compare
FEMA Declared Disasters in New York County and New York
Understanding the Costs
Financial advisors generally recommend spending no more than 30% of your gross household income on housing costs. In practice, many households stretch to 35% or beyond — especially in high-cost markets.
Estimated Costs Today
| Monthly | Annual | |
|---|---|---|
| Mortgage | $25,257 | $303,084 |
| Home Insurance * | $853 | $10,236 |
| Property Taxes | $2,955 | $35,460 |
| Electricity | $371 | $4,462 |
| Total | $29,436 | $353,232 |
Income You'd Need if You Spent...
New York FAIR Plan Programs



How Costs Could Change Over Time
Climate risk is quickly impacting all of the major home ownership costs. Adjust the growth rates and percentage of income spent on housing below to see how your housing costs could change over the next 10 years — and what income you'd need to keep up.
Comparing Against the Market
Price Per Sq Ft
vs Other Active Listings
Avg $/sqft
vs Homes Sold Last Month
Median $/sqft
Current Market Trends
Median Price Per Square Foot
The median price per square foot of homes sold in this area each month. Compare this to this listing's price per square foot to gauge whether the home is priced in line with recent sales.
Historicals for This Listing
Zestimate History ($/sqft)
Price History
| Date | Event | Price |
|---|---|---|
| 2026-06-08 | Listed for sale | $4,995,000 |
| 2024-10-02 | Listing removed | $16,500 |
| 2024-08-27 | Listed for rent | $18,000 |
| 2023-12-21 | Listing removed | -- |
| 2023-11-01 | Listed for rent | $18,000 |
| 2022-07-01 | Listing removed | -- |
| 2022-06-21 | Price change | $14,500 |
| 2022-06-08 | Listed for rent | $15,995 |
| 2018-02-23 | Listing removed | $9,950 |
| 2018-02-05 | Price change | $9,950 |
| 2017-11-13 | Price change | $11,900 |
| 2017-09-18 | Listed for rent | $13,000 |
 View on Zillow