


9105 176th Street NW #B, Stanwood, WA, 98292
1beds
1baths
1,565sqft
$740,000
$473price/sqft
$4,494/moest. monthly cost
$179,760/yrincome needed
About This Home
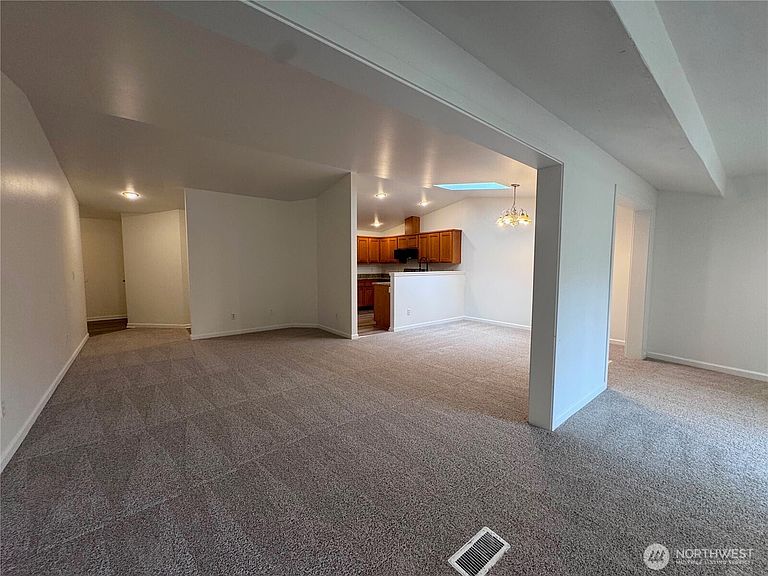
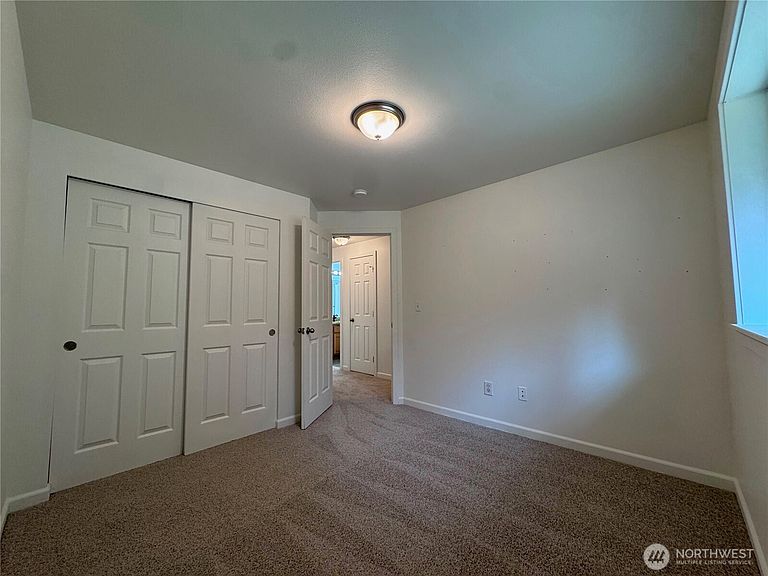
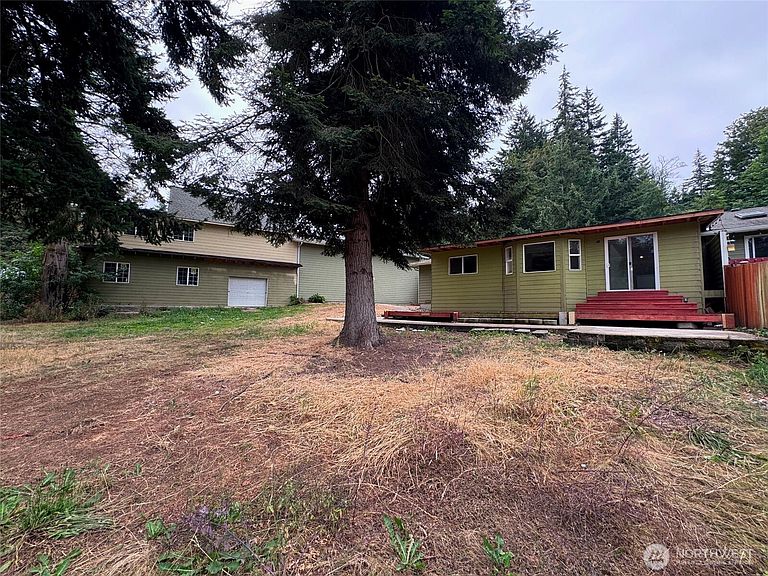
9105 176th St NW is a one-story Stanwood home with a functional layout and modern finishes throughout. The kitchen features stainless steel appliances and quartz countertops, creating a polished and well-equipped cooking space. The primary bedroom includes a walk-in closet for convenient storage and organization. A patio extends the living space outdoors, creating ample room for relaxation and entertaining. This residence combines practical design with comfortable living spaces, delivering functional amenities throughout every room.
Getting Around
1
 Car-Dependent
0
 Very Limited Transit
7
 Somewhat Bikeable
Schools
7/10
7/10
7/10
Construction
Condition
- Year built: 2001
Materials
- Roof: Composition
- Construction materials: Wood Siding
Type & Style
- Home type: SingleFamily
- Architectural style: 1 Story
- Property subType: Single Family Residence
Interior
Bathroom Full
- Level: Main
Bedrooms & Bathrooms
- Bedrooms: 1
- Bathrooms: 1
- Full bathrooms: 1
- Main level bathrooms: 1
- Main level bedrooms: 1
Heating & Cooling
- Heating features: Forced Air,Natural Gas
- Cooling features: None
Interior Area
- Total structure area: 1,565
- Total interior livable area: 1,565 sqft
Master Bedroom
- Level: Main
Property
Details
- Parcel number: 01171200000200
- Special condition: Standard
Features
- Levels: One
- Stories: 1
Lot
- Lot size: 1.39 Acres
Parking
- Total spaces: 4
- Parking features: Attached Garage
- Has garage: Yes
- Covered spaces: 4