



186 County Road 1026, Valley Head, AL, 35989
5beds
4baths
3,022sqft
$499,900
$165price/sqft
$3,417/moest. monthly cost
$136,680/yrincome needed
About This Home
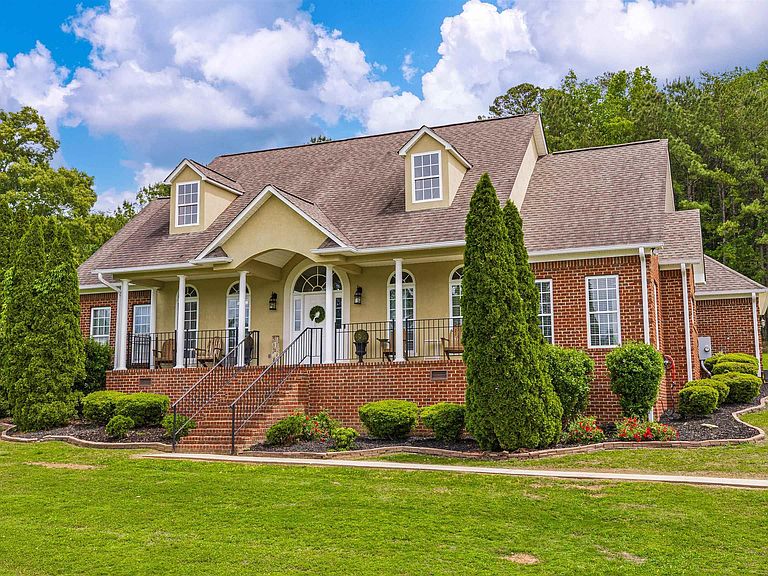
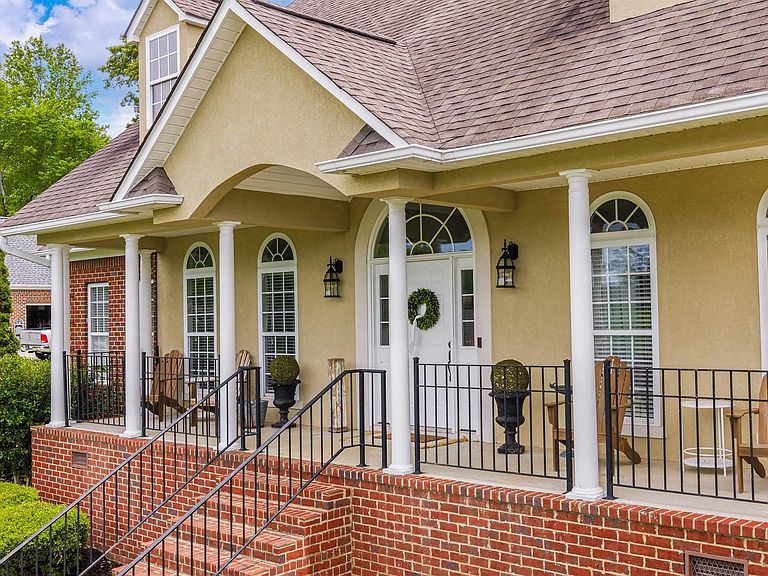
Stately brick home located on a cul-de-sac in desirable Highlands subdivision. Open floor plan! Spacious LVRM, large Kitchen and formal dining room, 5 BDRMS, 3 1/2 BA,. Extra lrg Master BDRM with French doors leading to the sitting room with built in bookcase. Large Master BA features dual sinks and dual closets! Crown molding throughout, hardwood floors, tile, recessed lighting and gas log FP are just a few of the great features! Front covered porch and back deck. Underground utilities! Call today!
Getting Around
0
 Car-Dependent
0
 Very Limited Transit
0
 Not Bike Friendly
Schools
4/10
Construction
Condition
- Year built: 2006
Type & Style
- Home type: SingleFamily
- Architectural style: Traditional
- Property subType: Single Family Residence
Interior
Appliances
- Appliances included: Range,Cooktop,Dishwasher,Electric Water Heater
Basement
- Basement: Crawl Space
Bedroom2
- Features: 9’ Ceiling,Ceiling Fan(s),Crown Molding,Carpet
- Level: First
- Area: 132
Bedroom3
- Features: 9’ Ceiling,Ceiling Fan(s),Crown Molding,Carpet
- Level: First
- Area: 154
Bedroom4
- Features: Ceiling Fan(s),Carpet
- Level: Second
- Area: 192
Bedroom5
- Features: Ceiling Fan(s),Carpet
- Level: Second
- Area: 132
Bedrooms & Bathrooms
- Bedrooms: 5
- Bathrooms: 4
- Full bathrooms: 2
- 3/4 bathrooms: 1
- 1/2 bathrooms: 1
Dining Room
- Features: 9’ Ceiling,Ceiling Fan(s),Crown Molding,Wood Floor
- Level: First
- Area: 168
Features
- Number of fireplaces: 1
- Fireplace features: Gas Log,One
- Fireplace: Yes
Heating & Cooling
- Heating features: Central 2
- Cooling features: Central 2
Interior Area
- Total interior livable area: 3,022 sqft
Kitchen
- Features: 9’ Ceiling,Crown Molding,Pantry,Recessed Lighting,Sol Sur Cntrtop,Tile,Built-in Features
- Level: First
- Area: 224
Living Room
- Features: 9’ Ceiling,Ceiling Fan(s),Fireplace,Recessed Lighting
- Level: First
- Area: 361
Master Bedroom
- Features: 9’ Ceiling,Ceiling Fan(s),Crown Molding,Carpet,Double Vanity,Recessed Lighting,Tray Ceiling(s)
- Level: First
- Area: 255
Property
Details
- Parcel number: 1401110000002.015
Lot
- Lot size: 1.04 Acres
- Lot size dimensions: 150 x 298 x 151 x 304
Parking
- Parking features: Driveway-Concrete