


299 Patchogue Yaphank Road, East Patchogue, NY, 11772
About This Home
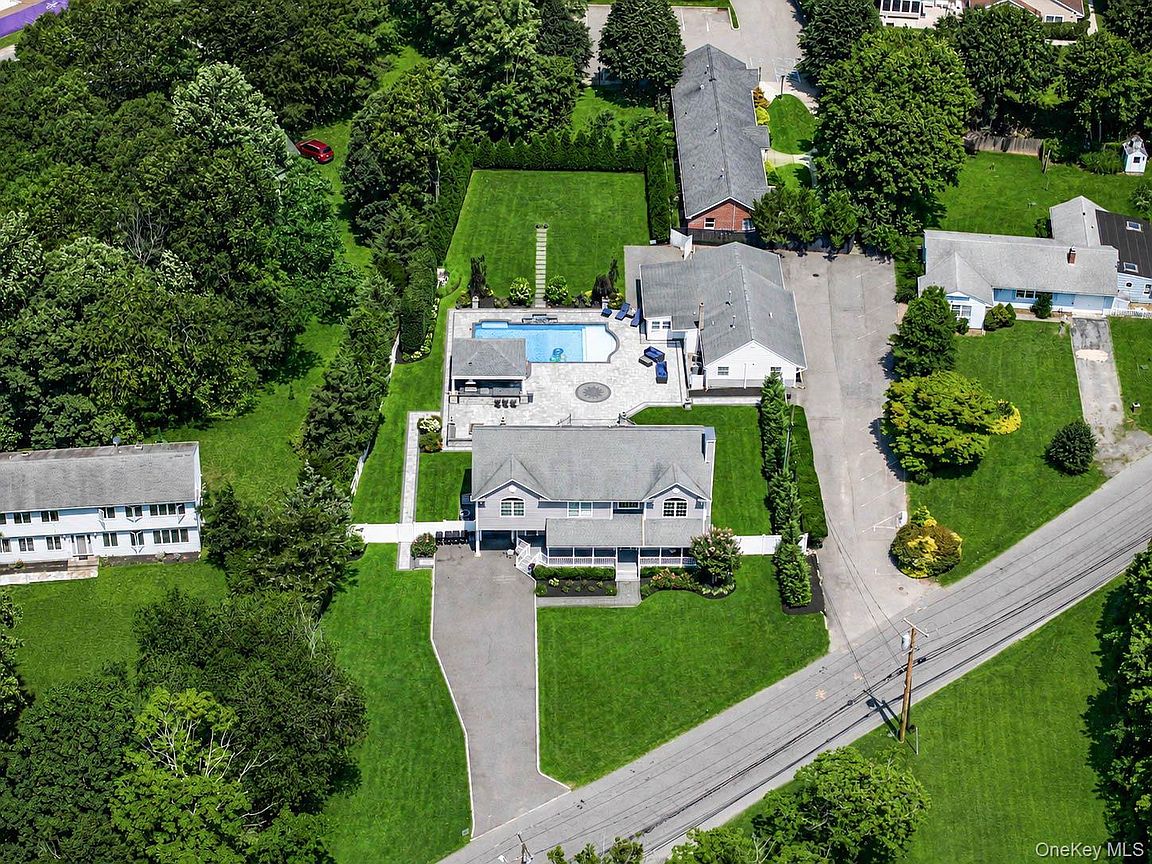
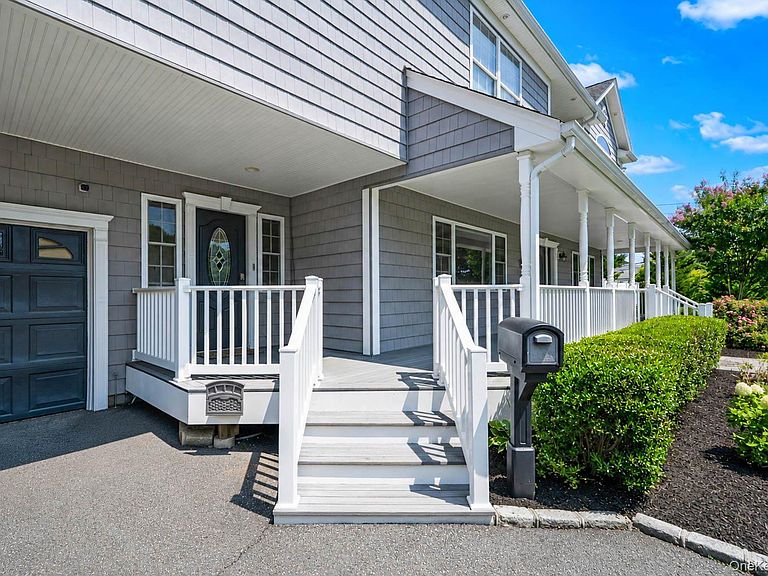
Stunning 6 Bedroom, 4 Full Bath Colonial Offering The Perfect Blend Of Comfort, Style, And Resort-Style Living In East Patchogue. The Main Level Features An Expansive Eat-In Kitchen, Formal Dining Room, Inviting Living Room With Fireplace, Plus A First-Floor Bedroom And Full Bath, Ideal For Guests Or Extended Family. Upstairs, The Spacious Primary Suite Features A Private Balcony Overlooking The Backyard Oasis And A Luxurious En-Suite Bath Complete With A Jacuzzi Tub, Double Shower, And Double Vanities. Three Additional Bedrooms And Another Full Bath Complete The Second Level. Step Outside To Your Own Private Resort Featuring A Sparkling In-Ground Pool With Built-In Waterfalls, Elegant Paver Patio, Built-In Stone Outdoor Kitchen, Hot Tub, And Fire Pit—Designed For Relaxation And Entertaining. A Charming Pool House With Room For Guests Adds Even More Versatility To This Incredible Property. This Exceptional Home Delivers The Ultimate Staycation Lifestyle And Is A Rare Opportunity To Own A Truly Spectacular East Patchogue Retreat.
Getting Around
 Car-Dependent
 Very Limited Transit
 Somewhat Bikeable
Schools
Construction
Condition
- Year built: 1960
Materials
- Construction materials: Foam Insulation,Frame,Vinyl Siding
Type & Style
- Home type: SingleFamily
- Architectural style: Colonial
- Property subType: Single Family Residence,Residential
Interior
Appliances
- Appliances included: Dishwasher,Dryer,Exhaust Fan,Microwave,Oven,Range,Refrigerator,Stainless Steel Appliance(s),Washer
Basement
- Has basement: Yes
- Basement: Partial,Unfinished
Bathroom1
- Level: First
Bathroom3
- Level: Second
Bedroom1
- Level: First
Bedroom3
- Level: Second
Bedroom4
- Level: Second
Bedroom5
- Level: Second
Bedrooms & Bathrooms
- Bedrooms: 6
- Bathrooms: 4
- Full bathrooms: 4
Dining Room
- Level: First
Features
- First Floor Bedroom,First Floor Full Bath,Eat-in Kitchen,Formal Dining,Kitchen Island,Primary Bathroom,Recessed Lighting
- Fireplace features: Living Room
- Fireplace: Yes
- Attic: Pull Stairs,Unfinished
Heating & Cooling
- Heating features: Hot Water,Natural Gas
- Cooling features: Central Air
Interior Area
- Total structure area: 3,118
- Total interior livable area: 3,118 sqft
Kitchen
- Level: First
Living Room
- Level: First
Master Bathroom
- Level: Second
Master Bedroom
- Level: Second
Property
Details
- Parcel number: 0200973600100005009
- Special condition: None
Features
- Private pool: Yes
- Pool features: In Ground
- Exterior features: Fire Pit
Lot
- Lot size: 0.86 Acres
- Features: Back Yard,Front Yard,Landscaped,Level
Parking
- Total spaces: 1
- Parking features: Attached,Driveway,Garage
- Has garage: Yes
- Attached garage spaces: 1
- Covered spaces: 1
- Has uncovered spaces: Yes