



175 Westshore Rdg, Savannah, TN, 38372
About This Home
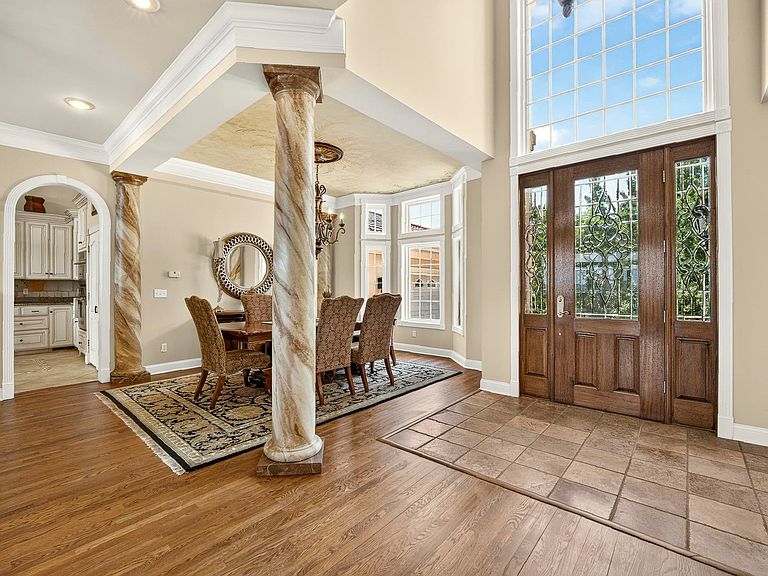
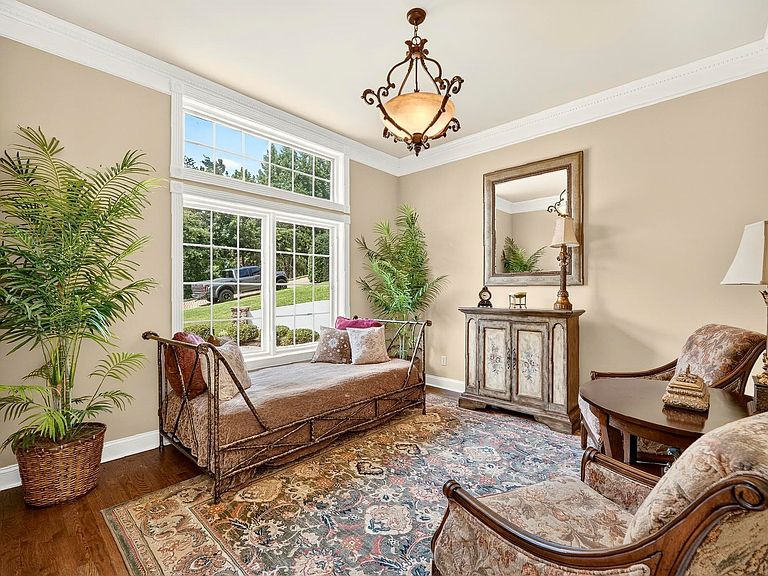
Experience lakefront living in this gorgeours Mediterranean style home in Grand Villa Subdivision located in Northshore. This 4 BR/3 +1/2 Bath has a separate dining room & eat in kitchen, sitting room, custom cabinets with granite countertops, Double Jenn Air ovens, Pella windows and doors, tile & wood floors, a fireplace with gas logs, a whirlpool tub with double vanities, large walk-in shower. Also,a new generator for added peace of mind. Central Unit is gas & electric. Roof is tile.The 2 car garage comes with plenty of storage space. A newly built concerte 10x60 concrete Veranda to enjoy the view, your own private pool with rock wall.Comes with 2 boat slips at Marina.All furnishings are included. This expectional lakefront property offers the perfect combination of luxury, functionality, and breathtaking views of Pickwick Lake.
Getting Around
 Car-Dependent
 Very Limited Transit
 Somewhat Bikeable
Schools
Construction
Condition
- Year built: 2003
Materials
- Construction materials: Stucco
Type & Style
- Home type: SingleFamily
- Architectural style: Other (See Remarks)
- Property subType: Single Family Residence
Interior
Appliances
- Appliances included: Dishwasher,Refrigerator
- Laundry features: Laundry Room
Bedroom2
- Area: 240
Bedroom3
- Area: 156
Bedroom4
- Area: 208
Bedrooms & Bathrooms
- Bedrooms: 4
- Bathrooms: 4
- Full bathrooms: 3
- 1/2 bathrooms: 1
Dining Room
- Features: Separate Dining Room
- Area: 270
Features
- 1 or More BR Down,Primary Down,Double Vanity Bath,Separate Tub & Shower,Full Bath Down,Smooth Ceiling,High Ceilings,Square Feet Source: AutoFill (MAARdata) or Public Records (Cnty Assessor Site)
- Flooring: Part Hardwood,Tile
- Number of fireplaces: 1
- Fireplace features: Gas Log
- Fireplace: Yes
Heating & Cooling
- Heating features: Central
- Cooling features: Central Air
Interior Area
- Total interior livable area: 4,007 sqft
Kitchen
- Features: Eat-in Kitchen,Breakfast Bar,Separate Breakfast Room,Washer/Dryer Connections
- Area: 429
Living Room
- Features: Separate Living Room,LR/DR Combination
Master Bedroom
- Area: 256
Property
Details
- Parcel number: 137P A 016.00
Features
- Stories: 2
- Private pool: Yes
- Pool features: Pool Heater,Community,In Ground
- Patio & porch: Covered Patio
- Exterior features: Boat Slip
- On waterfront: Yes
- Waterfront features: Waterfront,Cove
Lot
- Features: Well Landscaped Grounds
- Lot size dimensions: 100 x 179.73 x 102.89 x 187.39
Parking
- Total spaces: 2
- Parking features: Circular Driveway,Garage Faces Rear
- Has garage: Yes
- Covered spaces: 2
- Has uncovered spaces: Yes