


4719 S Ingleside Ave, Chicago, IL, 60615
About This Home
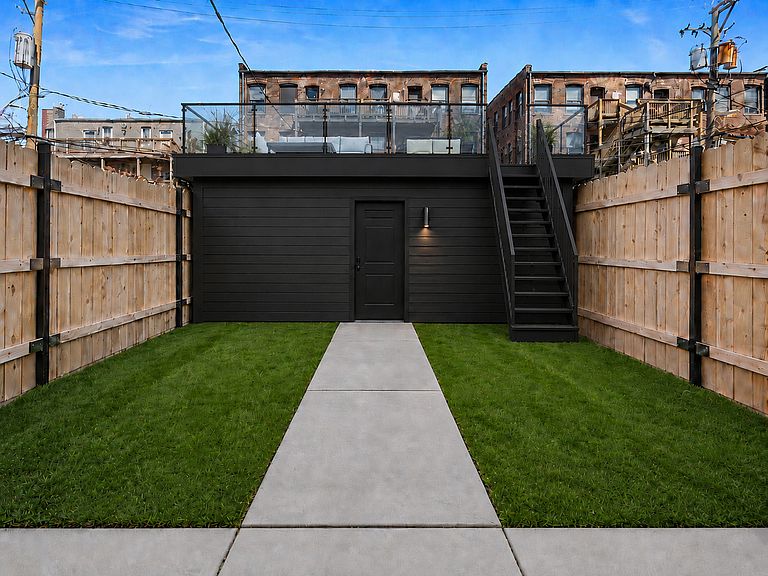
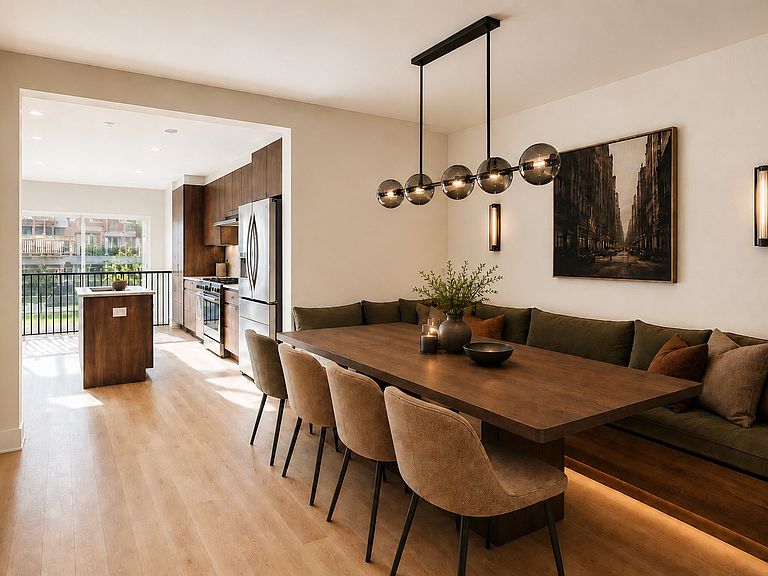
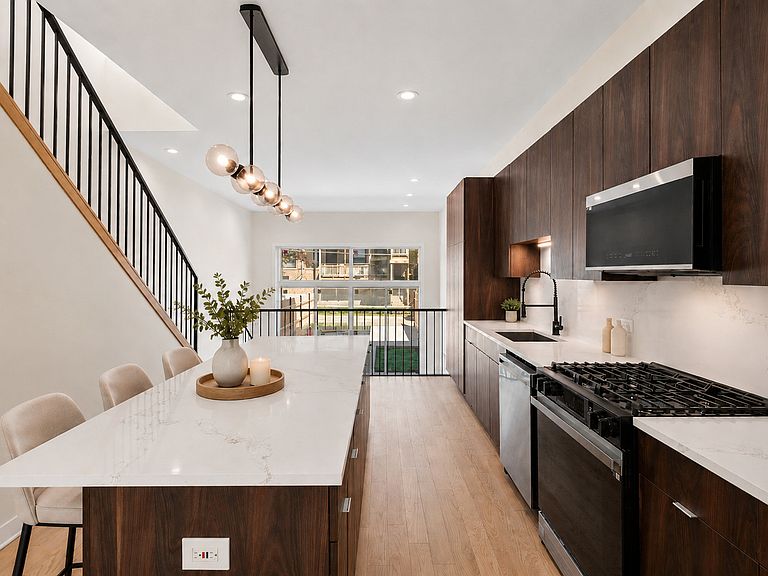
Now offered at $924,000 - $75,000 below its November 2025 appraised value, with a private two-car garage included. Move-in ready new construction at The Kenwood Reserve, an exclusive collection of just three boutique luxury residences on a quiet, tree-lined cul-de-sac in historic Kenwood. Designed as a full masonry build to deliver lasting quality, timeless curb appeal, and long-term value, this thoughtfully planned three-level residence offers the scale and privacy of a single-family home with the ease of modern new construction, featuring expansive living spaces, refined designer finishes, private outdoor living, and a 2-car garage included for added convenience and storage. Sun-filled interiors feature clean architectural lines and timeless finishes throughout. The beautifully appointed kitchen is designed for everyday living and effortless entertaining, with custom dark wood Studio 41 cabinetry, stainless steel appliances, an oversized quartz island, and ample storage. Limited opportunity remains for buyer customization and select finish selections. The open-concept main living spaces are designed for seamless indoor-outdoor living, with sliding glass doors opening directly to a private backyard retreat. Ideal for entertaining, dining al fresco, relaxing, or everyday enjoyment, this rare outdoor space adds a true single-family feel within a boutique new-construction setting. With no monthly HOA assessment, The Kenwood Reserve offers a rare combination of privacy, autonomy, and low-maintenance luxury. The lower level provides a warm and versatile secondary living space, perfect for a media room, lounge, playroom, fitness area, or home office, along with a private fourth bedroom ideal for guests. Located moments from Hyde Park, the University of Chicago, lakefront parks, dining, and major cultural institutions - including the Obama Presidential Center in nearby Jackson Park - The Kenwood Reserve offers full masonry new-construction living in one of Chicago's most historic and architecturally distinguished neighborhoods. Preferred lender program available. Only three residences available. Private tours now offered.
Getting Around
 Very Walkable
 Good Transit
 Very Bikeable
Schools
Construction
Condition
- Property condition: New Construction
- New construction: Yes
- Year built: 2026
Materials
- Foundation: Concrete Perimeter
- Construction materials: Brick
Type & Style
- Home type: Townhouse
- Property subType: Townhouse,Single Family Residence
Interior
Appliances
- Appliances included: Range,Microwave,Dishwasher,High End Refrigerator,Washer,Dryer,Disposal,Stainless Steel Appliance(s)
- Laundry features: Upper Level,In Unit
Basement
- Has basement: Yes
- Basement: Finished,Rec/Family Area,Full
Bedroom2
- Features: Flooring (Hardwood)
- Level: Second
- Area: 143
- Dimensions: 11X13
Bedroom3
- Features: Flooring (Hardwood)
- Level: Second
- Area: 156
- Dimensions: 12X13
Bedroom4
- Features: Flooring (Luxury Vinyl)
- Level: Lower
- Area: 156
- Dimensions: 12X13
Bedrooms & Bathrooms
- Bedrooms: 4
- Bathrooms: 4
- Full bathrooms: 3
- 1/2 bathrooms: 1
Dining Room
- Features: Flooring (Hardwood)
- Level: Main
- Area: 156
- Dimensions: 12X13
Family Room
- Features: Flooring (Luxury Vinyl)
- Level: Lower
- Area: 168
- Dimensions: 12X14
Features
- Storage,Built-in Features,Walk-In Closet(s),High Ceilings,Open Floorplan,Pantry,Quartz Counters
- Window features: Skylight(s)
- Flooring: Hardwood
Foyer
- Features: Flooring (Hardwood)
- Level: Main
- Area: 84
- Dimensions: 7X12
Heating & Cooling
- Heating features: Natural Gas,Forced Air
- Cooling features: Central Air
Interior Area
- Total structure area: 0
- Total interior livable area: 2,403 sqft
Kitchen
- Features: Kitchen (Eating Area-Breakfast Bar,Island,Custom Cabinetry,Pantry),Flooring (Hardwood)
- Level: Main
- Area: 315
- Dimensions: 15X21
Laundry
- Features: Flooring (Hardwood)
- Level: Second
- Area: 28
- Dimensions: 4X7
Living Room
- Features: Flooring (Hardwood)
- Level: Main
- Area: 225
- Dimensions: 15X15
Master Bedroom
- Features: Flooring (Hardwood),Bathroom (Full)
- Level: Second
- Area: 169
- Dimensions: 13X13
Property
Accessibility
- Accessibility features: No Disability Access
Details
- Parcel number: 20111020030000
- Special condition: None
Features
- Patio & porch: Patio
- Fencing: Fenced
Lot
- Lot size: 2,091 sqft
- Features: Cul-De-Sac
Parking
- Total spaces: 2
- Parking features: Yes,Garage Owned,Detached,Garage
- Has garage: Yes
- Attached garage spaces: 2
- Covered spaces: 2