


1810A Allison Pl, Nashville, TN, 37203
About This Home
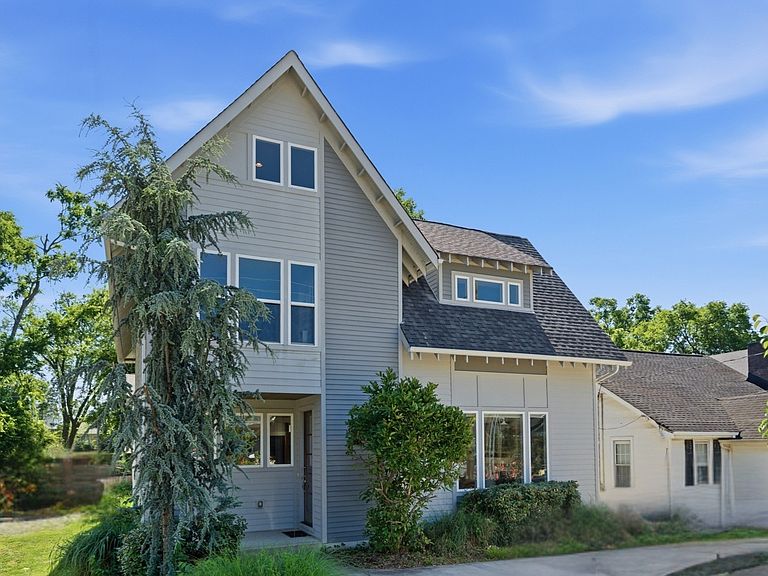
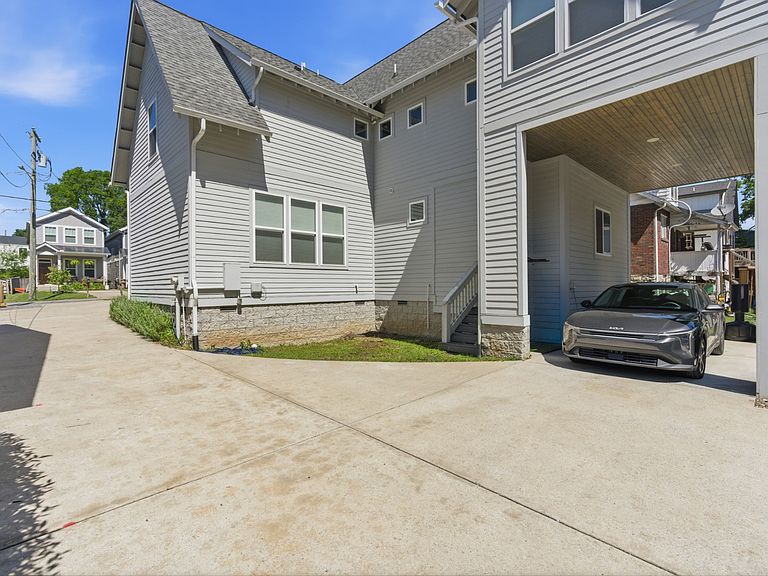
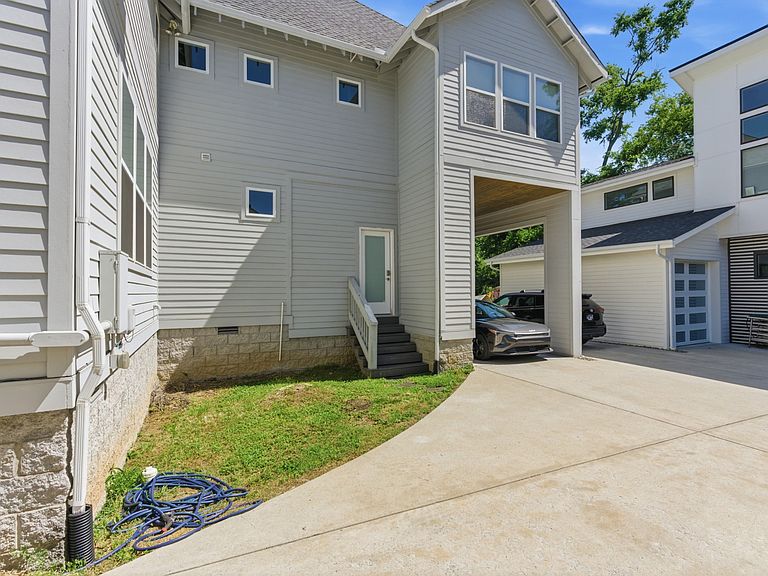
Step into your new walking-friendly life in Nashville's IT neighborhood, Wedgewood-Houston. Downtown-adjacent and bubbling with energy, WeHo is enjoying its renaissance, and this charming 2-story modern cottage offers a balance of quiet comfort and ultimate convenience. Built in 2017, with just one owner, this home is lightly and lovingly lived-in, well-maintained, and ready for its next savvy owner. Enjoy the open first floor with spacious dine-in kitchen, a versatile bonus/Florida room, and guest bath. The second level offers 3 bedrooms, 2 full baths, walk-in closets and laundry room plus a generous loft perfect for writing/yoga/a fun guest space, etc...Enjoy private two-car parking in front plus one covered parking space in the rear. New sidewalks are going in on both sides of Allison Place and throughout the neighborhood making this home comfortably walkable to an ever-deepening list of destination restaurants, social clubs, world-class retail shops, Geodis Park(home of Nashville SC) as well as local favorites (think Bastion, Jackelope Brewing, Diceys Pizza, etc...) This home stands out in all the right ways. Book your showing today!
Getting Around
 Somewhat Walkable
 Very Limited Transit
 Somewhat Bikeable
Schools
Construction
Condition
- Year built: 2017
Materials
- Roof: Shingle
- Construction materials: Frame
Type & Style
- Home type: SingleFamily
- Property subType: Single Family Residence,Residential
Interior
Appliances
- Appliances included: Built-In Gas Oven,Built-In Gas Range
- Laundry features: Electric Dryer Hookup,Washer Hookup
Basement
- Basement: None
Bedroom1
- Area: 208
- Dimensions: 13x16
Bedroom2
- Area: 140
- Dimensions: 14x10
Bedroom3
- Area: 180
- Dimensions: 15x12
Bedrooms & Bathrooms
- Bedrooms: 3
- Bathrooms: 3
- Full bathrooms: 2
- 1/2 bathrooms: 1
Features
- Flooring: Wood
- Number of fireplaces: 1
- Fireplace: Yes
- Finished area above ground: 2,164
Heating & Cooling
- Heating features: Central,Natural Gas
- Cooling features: Ceiling Fan(s),Central Air,Electric,Gas
Interior Area
- Total structure area: 2,164
- Total interior livable area: 2,164 sqft
Kitchen
- Features: Eat-in Kitchen
- Level: Eat-in Kitchen
- Area: 224
- Dimensions: 14x16
Living Room
- Area: 323
- Dimensions: 19x17
Other
- Area: 112
- Dimensions: 14x8
Recreation Room
- Features: Main Level
- Level: Main Level
- Area: 150
- Dimensions: 10x15
Property
Details
- Parcel number: 105110Z00100CO
- Special condition: Standard
Features
- Levels: Three Or More
- Stories: 2
- Topography of land: Level
Lot
- Lot size: 1,306 sqft
- Features: Level
Parking
- Total spaces: 3
- Parking features: Garage Faces Rear
- Has garage: Yes
- Attached garage spaces: 1
- Covered spaces: 1
- Has uncovered spaces: Yes
- Uncovered spaces: 2