


1016 W Washington Blvd Unit 1, Fort Wayne, IN, 46802
About This Home
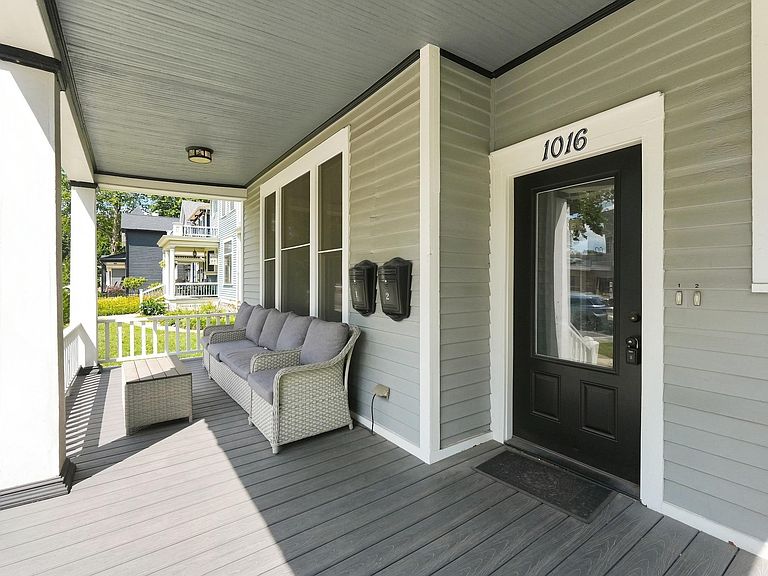
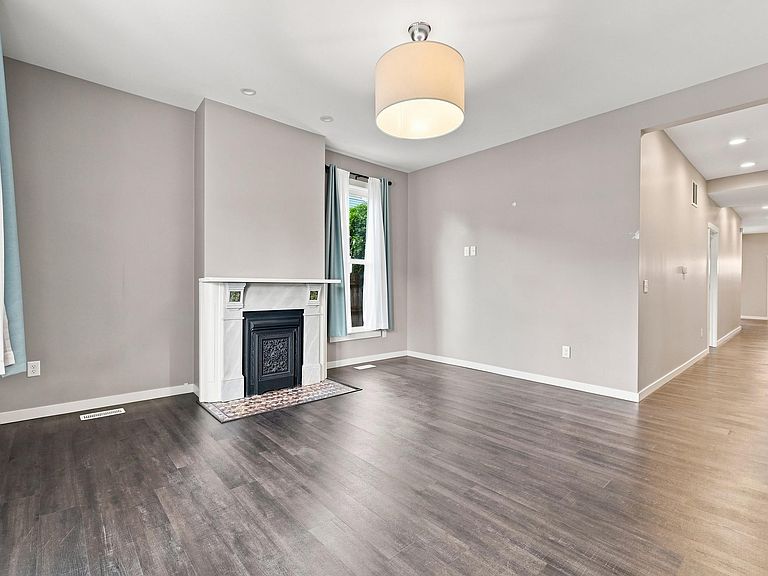
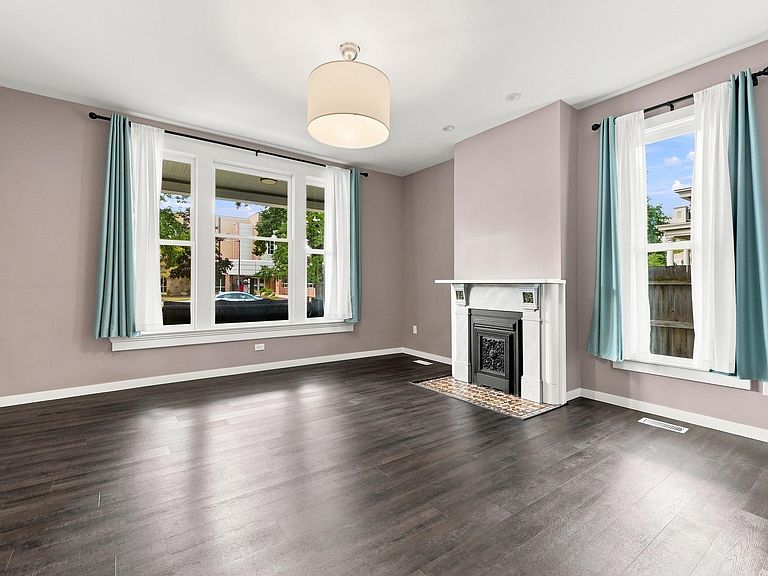
Experience luxury living in the heart of Fort Wayne's historic West Central neighborhood. Originally built as a large single-family residence, this beautifully restored home has been thoughtfully converted into two luxury condominium units. Offered for sale is the spacious main-level unit with a fully finished basement, combining historic charm with modern amenities. The expansive covered front porch is a great place to relax and opens into your private entrance. In the rear, a detached two-car garage includes a 20' x 24' loft, providing abundant storage space. The backyard features a private patio with a pergola and outdoor furniture that can remain if the buyer desires. Inside, you'll be welcomed by a bright and inviting living room filled with natural light and highlighted by a stunning ornate decorative fireplace. The spacious primary suite features a charming bay window, large walk-in closet, in-suite laundry, double vanities, and an oversized tiled walk-in shower. Two additional bedrooms each offer generous walk-in closets and share a well-appointed full bath. The chef's kitchen is designed for both everyday living and entertaining, featuring a large center island, granite countertops, stainless steel appliances, and an open layout flowing into the dining room with views of the private courtyard. A convenient half bath is also located just off the kitchen and dining area. The finished basement is an entertainer's dream, complete with a custom wet bar and a dedicated theater room. Theater seating and equipment (projector, screen, surround sound, and receiver) are included, creating the perfect space for movie nights or hosting friends and family. This exceptional West Central condo offers the rare opportunity to enjoy luxury finishes, generous living space, outstanding amenities, and the timeless character of one of Fort Wayne's most sought-after historic neighborhoods. Schedule your private showing today!
Getting Around
 Very Walkable
 Good Transit
 Very Bikeable
Schools
Construction
Condition
- Year built: 1900
Materials
- Construction materials: Wood Siding
Type & Style
- Home type: Condo
- Property subType: Condominium
Interior
Appliances
- Appliances included: Dishwasher,Microwave,Refrigerator,Washer,Dryer-Electric,Gas Range
Basement
- Has basement: Yes
- Basement: Full,Partially Finished
Bedroom1
- Level: Main
Bedroom2
- Level: Main
Bedrooms & Bathrooms
- Bedrooms: 3
- Bathrooms: 3
- Full bathrooms: 2
- 1/2 bathrooms: 1
- Main level bedrooms: 3
Dining Room
- Level: Main
- Area: 204
Family Room
- Level: Basement
- Area: 390
Features
- Wet Bar
- Number of fireplaces: 1
- Fireplace features: Living Room
- Fireplace: Yes
- Finished area below ground: 452
- Finished area above ground: 1,659
Heating & Cooling
- Heating features: Natural Gas,Forced Air
- Cooling features: Central Air
Interior Area
- Total structure area: 2,366
- Total interior livable area: 2,111 sqft
Kitchen
- Level: Main
- Area: 168
Living Room
- Level: Main
- Area: 225
Property
Details
- Parcel number: 021202359014.000074
- Other equipment: Home Theater
Features
- Levels: One
- Stories: 1
Lot
- Lot size: 7,405 sqft
- Features: Level,Historic District
- Lot size dimensions: 48x150
Parking
- Total spaces: 2
- Parking features: Detached
- Has garage: Yes
- Attached garage spaces: 2
- Covered spaces: 2
Climate Risk is Financial Risk
Every home has a financial story beyond the listing price. Below, you’ll see the climate risks that could affect this property — and in Bills & Affordability, how those risks may influence repairs, insurance, utilities, and long-term value.
Biggest Threats for This Home
- Inland Flooding

- Strong Wind

- Tornado

How This Home’s Risks Compare
FEMA Declared Disasters Across Indiana Counties
Understanding the Costs
Financial advisors generally recommend spending no more than 30% of your gross household income on housing costs. In practice, many households stretch to 35% or beyond — especially in high-cost markets.
Estimated Costs Today
| Monthly | Annual | |
|---|---|---|
| Mortgage | $2,022 | $24,264 |
| Home Insurance * | $305 | $3,660 |
| Property Taxes | $256 | $3,072 |
| Electricity | $193 | $2,322 |
| Total | $2,776 | $33,312 |
Income You'd Need if You Spent...
Indiana FAIR Plan Programs
Indiana Basic Property Insurance Underwriting Association
 Wildfire
 HailWind
How Costs Could Change Over Time
Climate risk is quickly impacting all of the major home ownership costs. Adjust the growth rates and percentage of income spent on housing below to see how your housing costs could change over the next 10 years — and what income you'd need to keep up.
Comparing Against the Market
Price Per Sq Ft
vs Other Active Listings
Avg $/sqft
vs Homes Sold Last Month
Median $/sqft
Current Market Trends
Median Price Per Square Foot
The median price per square foot of homes sold in this area each month. Compare this to this listing's price per square foot to gauge whether the home is priced in line with recent sales.
Historicals for This Listing
Zestimate History ($/sqft)
Price History
| Date | Event | Price |
|---|---|---|
| 2026-07-31 | Listed for sale | $399,900 |
| 2018-04-03 | Listing removed | $249,900 |
| 2018-03-12 | Price change | $249,900 |
| 2018-01-10 | Listed for sale | $270,000 |
| 2017-10-24 | Listing removed | $259,000 |
| 2017-08-11 | Listed for sale | $259,000 |
 View on Zillow