


13 Upper Round Pond Road, Bristol, ME, 04539
About This Home
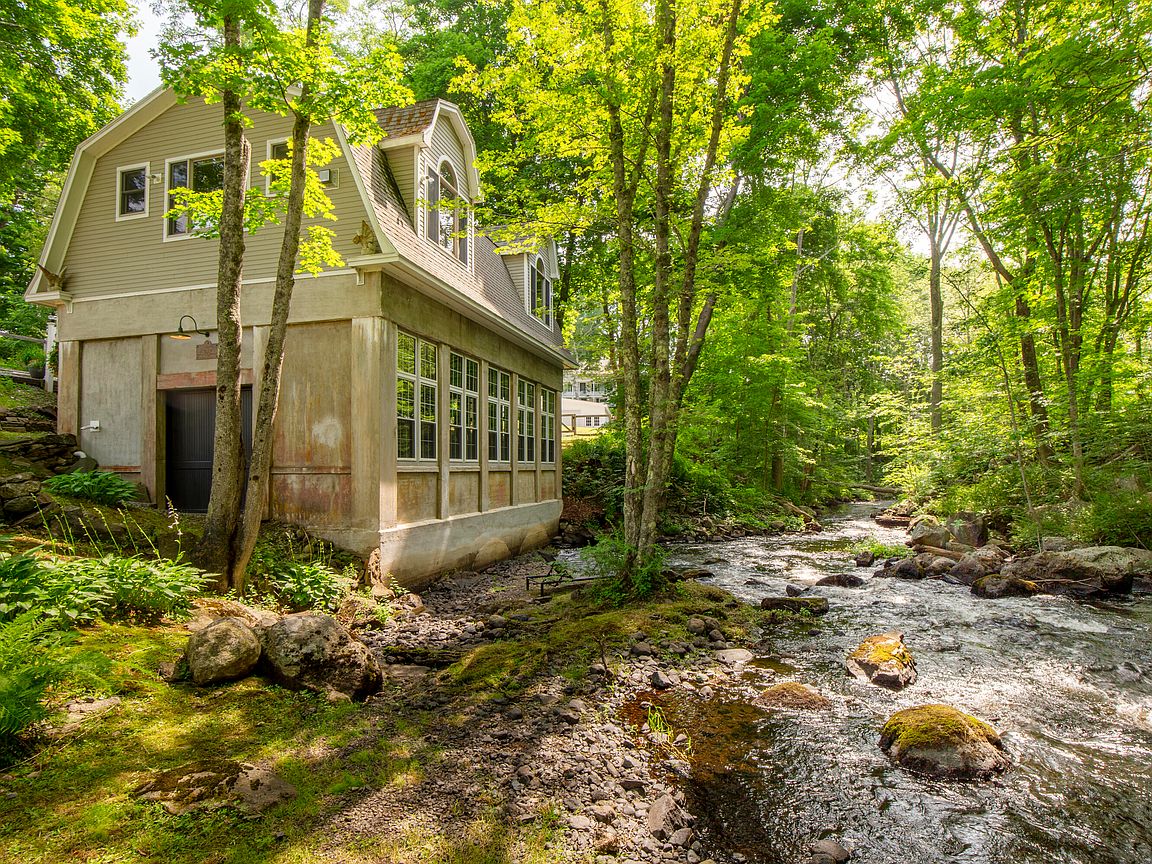
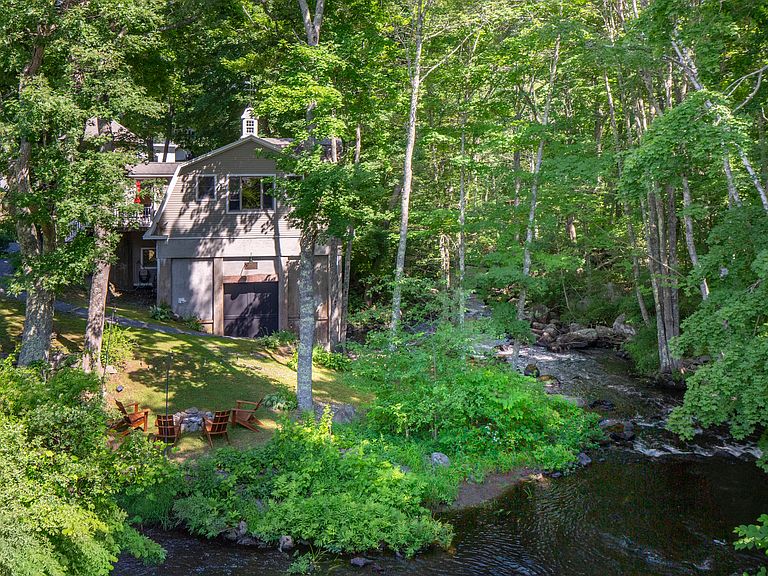
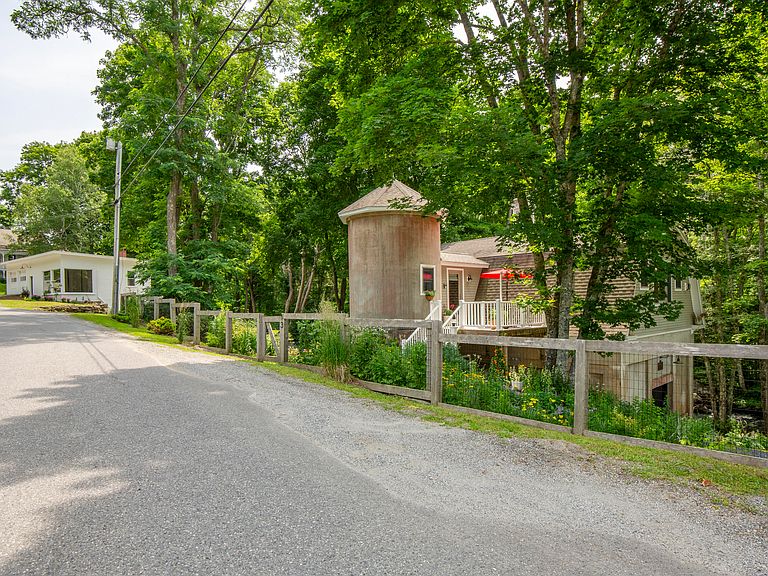
Own a true piece of Maine history on the banks of the Pemaquid River. This former hydroelectric power plant, now turned comfortable home, sits right in the heart of Bristol village. The property combines a sturdy industrial structure built in 1919 with a cozy, well-crafted living area upstairs, thoughtfully added in 2006. The substantial masonry construction was designed to sit along the river, and features a large wall of windows overlooking the Pemaquid River, plus barn doors that open onto a landscaped yard. Upstairs, a charming two-bedroom, one-bath living space lets you hear the river through open windows or unwind on a porch overlooking the garden. Despite its convenient location in the heart of Bristol village -- just across from the mills and fish ladder -- the property feels remarkably private. A large detached garage/outbuilding adds valuable flexibility. One insulated wing is currently used as a gym, complete with a heat pump and garage door. Downstairs offers a large workshop space, while the street-level upstairs features a two-car garage and an open, gallery-like room. Bring your vision to this unique and versatile property. Float or fish in the river, or simply enjoy the sound of running water. Walk to the mills, Broad Arrow, Pemaquid Oyster, or Deb's Diner. You're just a 10-minute drive to Damariscotta, minutes from Round Pond, and centrally located in the middle of the peninsula.
Getting Around
 Car-Dependent
 Very Limited Transit
 Somewhat Bikeable
Schools
Construction
Condition
- Year built: 2006
Materials
- Roof: Shingle
- Construction materials: Other,Wood Frame,Concrete,Wood Siding
Type & Style
- Home type: SingleFamily
- Architectural style: Dutch Colonial
- Property subType: Single Family Residence
Interior
Basement
- Has basement: Yes
- Basement: Exterior Entry,Walk-Out Access,Full
Bedroom1
- Level: First
Bedrooms & Bathrooms
- Bedrooms: 2
- Bathrooms: 1
- Full bathrooms: 1
Dining Room
- Level: First
Family Room
- Level: First
Features
- Flooring: Concrete,Wood
- Number of fireplaces: 1
- Fireplace: Yes
- Finished area below ground: 1,107
- Finished area above ground: 159
Heating & Cooling
- Heating features: Forced Air,Heat Pump,Hot Water,Radiator
- Cooling features: None,Heat Pump
Interior Area
- Total structure area: 1,266
- Total interior livable area: 1,266 sqft
Laundry
- Level: First
Living Room
- Level: First
Primary Bedroom
- Level: First
Property
Details
- Zoning: Shoreland
Features
- Has view: Yes
- View description: Trees/Woods
- On waterfront: Yes
- Waterbody name: Pemaquid River
- Frontage length: Waterfrontage: 355,Waterfrontage Owned: 355
Lot
- Lot size: 0.60 Acres
- Features: Business District,City Lot,Near Golf Course,Neighborhood,Rolling Slope,Landscaped
Parking
- Total spaces: 3
- Parking features: Gravel,1 - 4 Spaces,Detached
- Has garage: Yes
- Attached garage spaces: 3
- Covered spaces: 3