


3940 Center Ave, Lyons, IL, 60534
About This Home
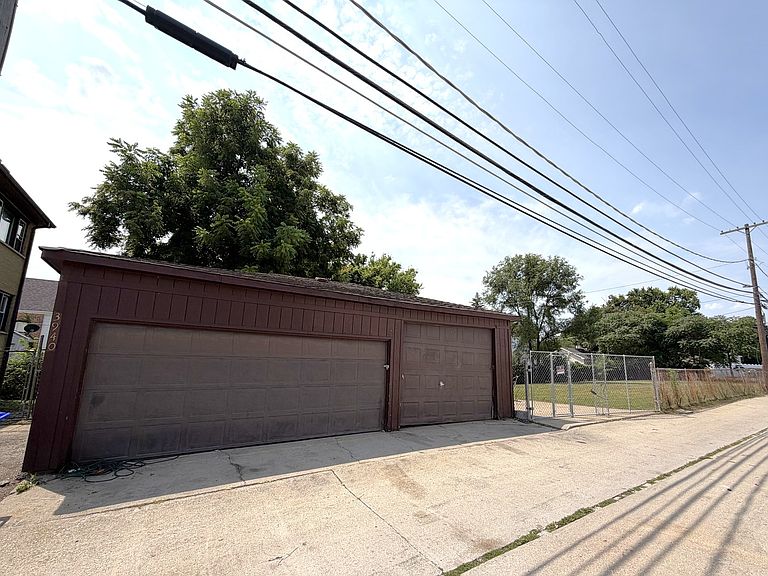
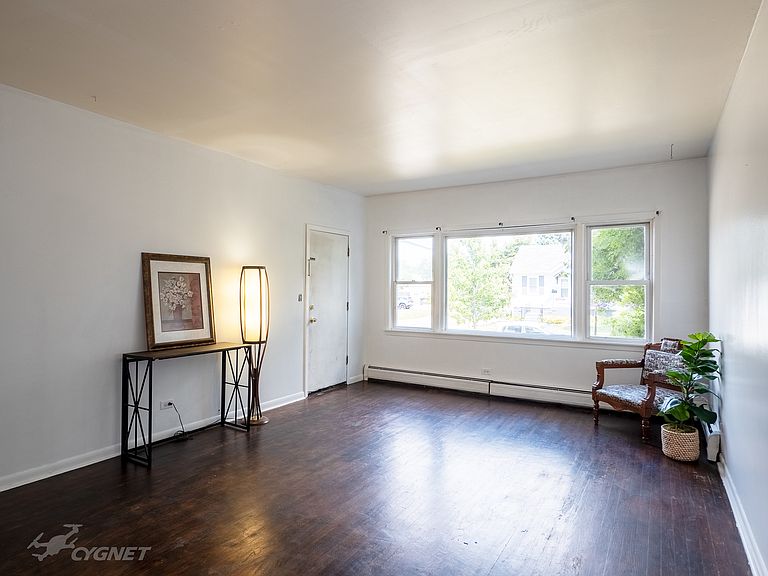
***Multiple offers received - submit highest and best by Saturday evening 8/8 and seller will make decision on Sunday.*** Two-unit multi-family Investment Opportunity and ideal opportunity for an owner-occupant. Both units have 3 bedrooms, 1 bathroom, kitchen, living room and dining room/family room. Second floor unit tenant moving out August 31. First floor unit is vacant and has new vinyl plank flooring in bedrooms. Both units are identical in layout with 1,423 square feet per unit. See attached floor plan. Laundry room in basement common area. The partially finished basement is nonconforming with a living area, flex space, small refrigerator, and a bathroom with shower stall. The door to the finished basement area and unfinished storage space locks for privacy from the common area laundry room. The property features a 3-car detached garage that can be rented out (currently vacant) and a large backyard that is fully fenced for privacy. The property also has 5 private parking spaces for the occupants. The building has a front entry and a back entry. Sump pump replaced July 2026. Estate sale selling AS-IS. This property is close to parks, public transportation, and major highways! One mile from Riverside Metra station. Close to dining and shopping, and two blocks from Cermak Family Aquatic Center!
Getting Around
 Somewhat Walkable
 Very Limited Transit
 Very Bikeable
Schools
Construction
Condition
- Year built: 1971
Materials
- Roof: Asphalt
- Construction materials: Brick
Type & Style
- Home type: MultiFamily
- Architectural style: Contemporary
- Property subType: Multi Family
Interior
Basement
- Has basement: Yes
- Basement: Partially Finished,Rec/Family Area,Storage Space,Full
Bedrooms & Bathrooms
- Bedrooms: 6
- Bathrooms: 2
- Full bathrooms: 3
Heating
- Heating features: Natural Gas
Property
Details
- Parcel number: 18011040510000
- Special condition: None
- Other equipment: Ceiling Fan(s),Sump Pump
Features
- Patio & porch: Patio
- Fencing: Fenced,Chain Link
Lot
- Lot size: 0.28 Acres
- Features: Corner Lot
- Lot size dimensions: 265x49
Parking
- Total spaces: 8
- Parking features: Yes,Garage Owned,Detached,Unassigned,Owned,Garage
- Has garage: Yes
- Attached garage spaces: 3
- Covered spaces: 3