


503 N Vermilion Ave, Allerton, IL, 61810
3beds
2baths
1,544sqft
$142,500
$92price/sqft
$1,155/moest. monthly cost
$46,200/yrincome needed
About This Home
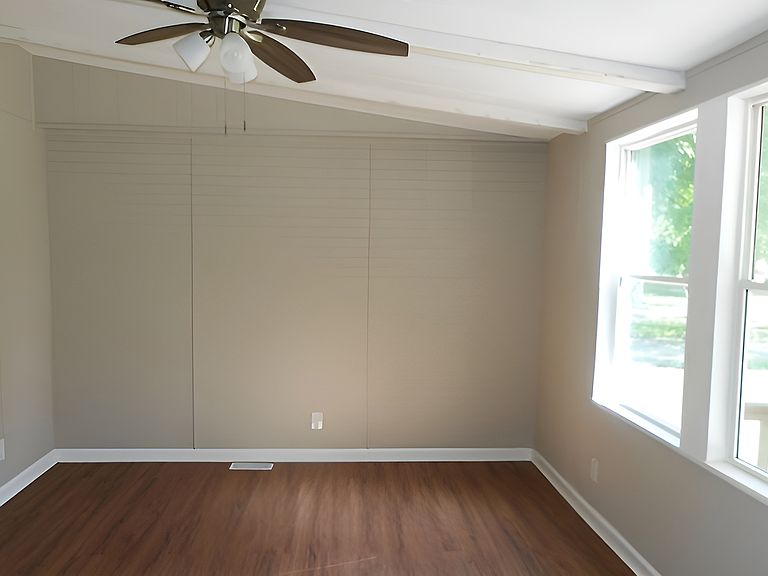
Welcome Home to 503 N. Vermilion Avenue! This ranch-style home features 3 Bedrooms/2 Bathrooms, a 2 car detached garage, and approximately 1,544 square feet! This is a Fannie Mae HomePath property and is eligible under the First Look Period until 6/28/2026 at 11:00 PM. Sold AS-IS. Equal Housing Opportunity.
Getting Around
0
 Car-Dependent
0
 Very Limited Transit
27
 Somewhat Bikeable
Schools
6/10
8/10
Construction
Condition
- Year built: 1979
Materials
- Construction materials: Frame
Type & Style
- Home type: SingleFamily
- Property subType: Single Family Residence
Interior
Basement
- Basement: None
Bedroom2
- Level: Main
- Area: 144
- Dimensions: 12X12
Bedroom3
- Level: Main
- Area: 132
- Dimensions: 12X11
Bedrooms & Bathrooms
- Bedrooms: 3
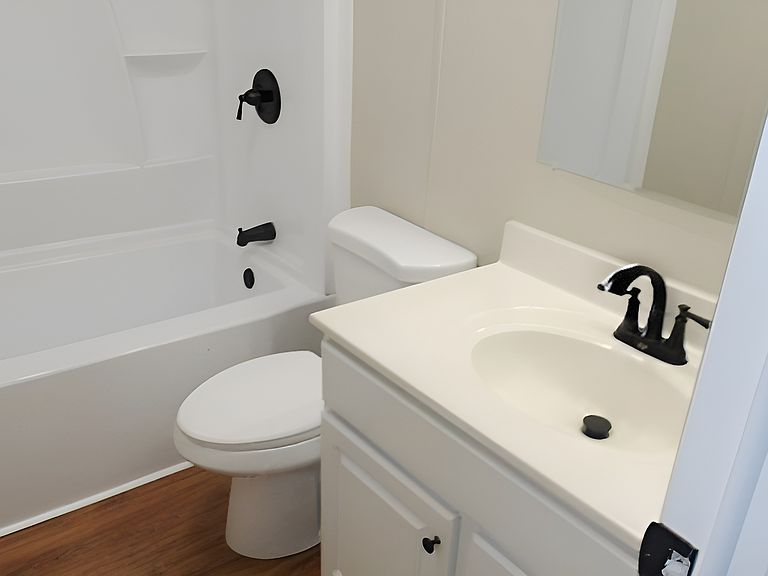
- Bathrooms: 2
- Full bathrooms: 2
Family Room
- Level: Main
- Area: 168
- Dimensions: 14X12
Heating & Cooling
- Heating features: Natural Gas
- Cooling features: Central Air
Interior Area
- Total structure area: 0
- Total interior livable area: 1,544 sqft
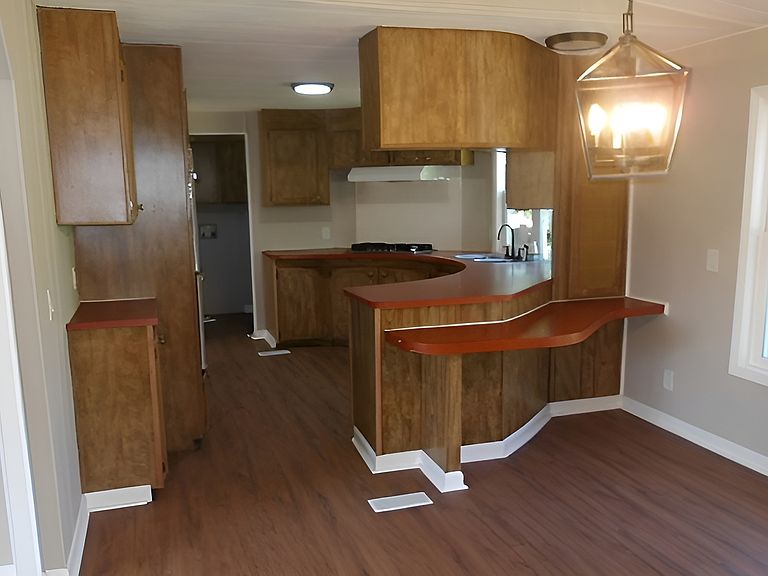
Kitchen
- Level: Main
- Area: 154
- Dimensions: 14X11
Laundry
- Level: Main
- Area: 66
- Dimensions: 6X11
Living Room
- Level: Main
- Area: 192
- Dimensions: 16X12
Master Bedroom
- Features: Bathroom (Full)
- Level: Main
- Area: 156
- Dimensions: 13X12
Property
Accessibility
- Accessibility features: No Disability Access
Details
- Parcel number: 30223020300000
- Special condition: Real Estate Owned
Features
- Stories: 1
Lot
- Lot size: 0.39 Acres
Parking
- Total spaces: 2
- Parking features: Yes,Detached,Garage
- Has garage: Yes
- Attached garage spaces: 2
- Covered spaces: 2