



7001 S State Highway Ff, Battlefield, MO, 65619
4beds
2baths
3,102sqft
$569,000
$183price/sqft
$3,797/moest. monthly cost
$151,880/yrincome needed
About This Home
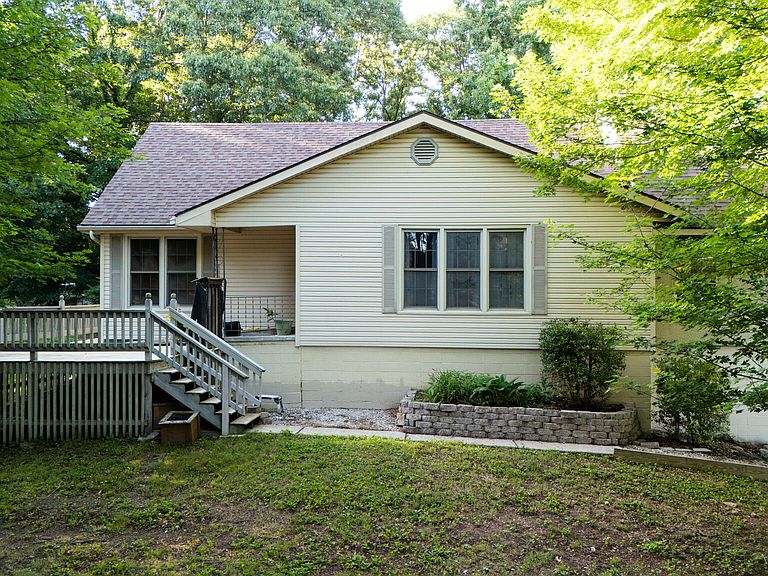
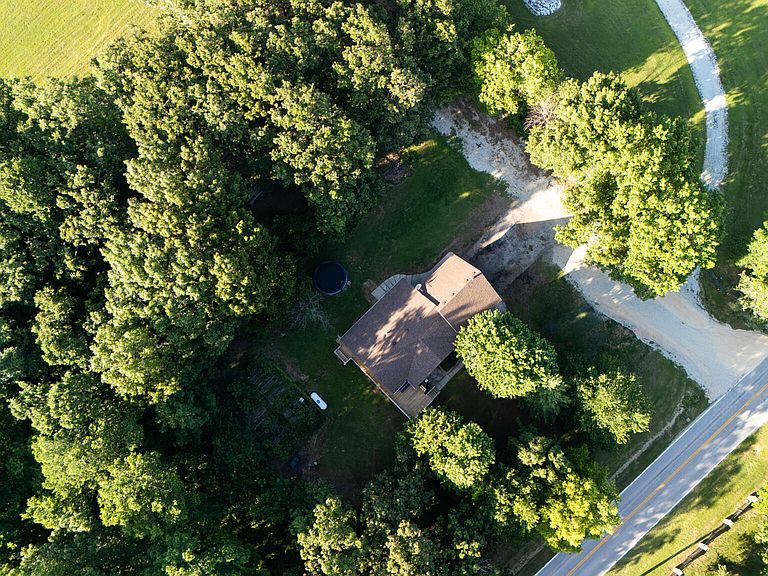
HIGHLY MOTIVATED SELLERS!! Beautiful 4BR/2BA home on 4.67 acres outside city limits! Features a chef-inspired kitchen with custom cabinetry, granite countertops, travertine floors, stainless appliances, large island with 5-burner propane cooktop, and formal dining room with hardwood floors. Spacious living room with floor-to-ceiling windows overlooks a private backyard retreat with wraparound deck, brick patio, built-in seating, and BBQ/smoker area. Partially finished basement offers a non-conforming bedroom or office. Attached 2-car garage with basement entry, wheelchair accessibility, RV hookups, barn, chicken coop, and partially fenced pasture provide endless possibilities for entertaining, homesteading, or hobby farming.
Getting Around
0
 Car-Dependent
0
 Very Limited Transit
15
 Somewhat Bikeable
Schools
9/10
7/10
8/10
Construction
Condition
- Year built: 1971
Materials
- Foundation: Block
- Roof: Composition
- Construction materials: Stucco,Vinyl Siding
Type & Style
- Home type: SingleFamily
- Property subType: Single Family Residence
Interior
Appliances
- Appliances included: Dishwasher,Propane Cooktop,Wall Oven - Propane,Propane Water Heater,Refrigerator,Microwave,Disposal,Water Filtration
- Laundry features: In Basement,W/D Hookup
Basement
- Has basement: Yes
- Basement: Partially Finished,Partial
Bedrooms & Bathrooms
- Bedrooms: 4
- Bathrooms: 2
- Full bathrooms: 2
Features
- Granite Counters
- Flooring: Hardwood,Marble
- Fireplace features: Living Room,Wood Burning
- Fireplace: Yes
- Finished area below ground: 900
- Finished area above ground: 2,202
Heating & Cooling
- Heating features: Central,Propane,Wood
- Cooling features: Central Air
Interior Area
- Total structure area: 3,309
- Total interior livable area: 3,102 sqft
Property
Accessibility
- Accessibility features: Accessible Entrance,Exterior Wheelchair Lift,Central Living Area,Adaptable For Elevator
Details
- Parcel number: 1830300024
Features
- Levels: Two
- Stories: 2
- Patio & porch: Covered,Wrap Around,Deck
- Exterior features: Garden
- Fencing: Partial
Lot
- Lot size: 4.67 Acres
- Features: Acreage,Paved,Pasture
Parking
- Total spaces: 2
- Parking features: RV Access/Parking,Garage Faces Side,Driveway
- Has garage: Yes
- Attached garage spaces: 2
- Covered spaces: 2
- Has uncovered spaces: Yes