



654 Canyon View Dr, Laguna Beach, CA, 92651
About This Home
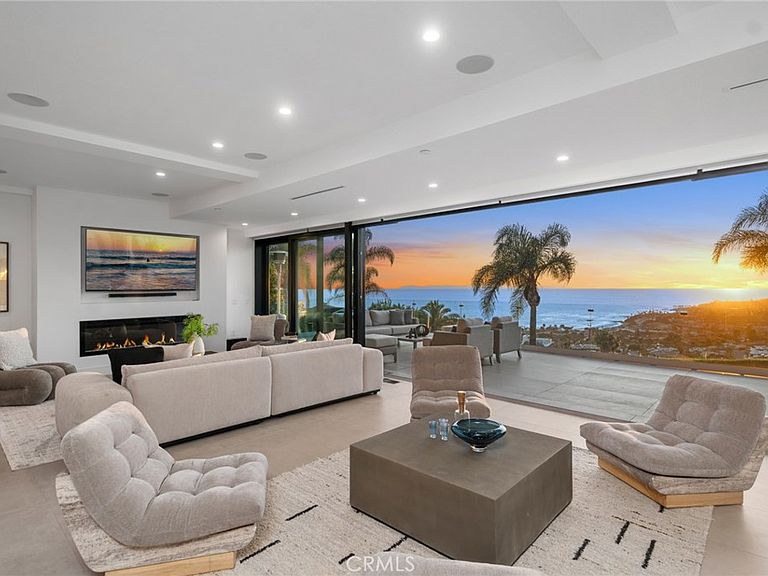
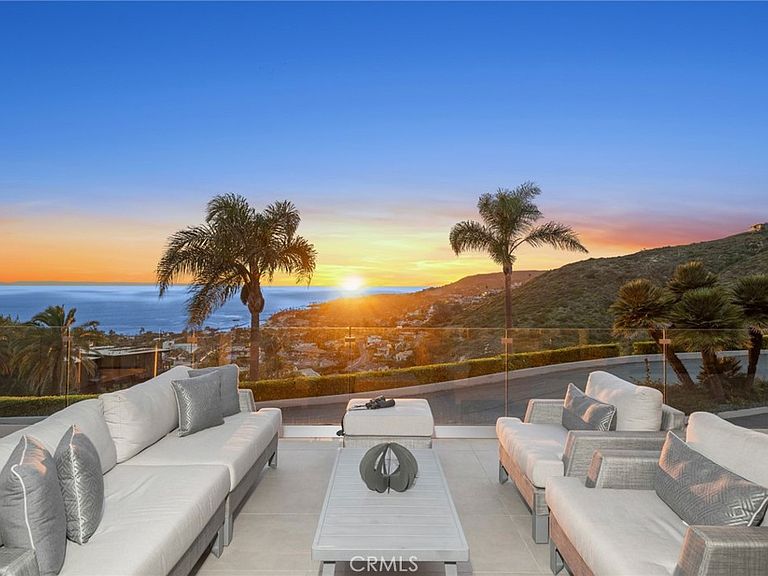
Enter a realm of elevated living— Where the coast becomes your canvas—experience an extraordinary life of modern luxury in the iconic destination of “Temple Hills” in Laguna Beach, Orange County. Live beyond expectation— A newly built compound of rare distinction—privately gated and situated on a coveted single-loaded lot—offering uninterrupted panoramic vistas of Catalina Island, white water, coastline, ocean horizons, glowing sunsets, city lights, and scenic hillsides. Designed for both elegance and ease, this grand estate showcases a fluid, harmonious floor plan—complete with a private elevator—an exceptional rarity in Laguna Beach. Spanning approximately 5,561 sq. ft. on a generous 9,078 sq. ft. lot, this residence includes 4 bedrooms, 5.5 baths, a 3-car garage, 5-car driveway, a prep kitchen, a third-level office, first-floor theatre/bonus room, and expansive decks designed for seamless indoor-outdoor living. Designed to deliver uncommon experiences throughout, this residence embodies elevated features— Every detail has been thoughtfully crafted to create a lifestyle of distinction—featuring seamless indoor-outdoor living with multiple sliding glass door systems, a main and a prep kitchen, soaring ceilings, designer porcelain tile and oak flooring, integrated surround sound audio system, linear great room fireplace, European-inspired cabinetry, and refined LED illumination. A culinary-grade designer kitchen complete with quartz stone countertops and backsplash, floor-to-ceiling European cabinetry, toe-kick lighting, walk-in pantry, built in refrigerator, and all Thermador stainless steel appliances. Complementing the main kitchen, the home is fully equipped with a dedicated prep kitchen with sink, electric cooktop, and dishwasher and is thoughtfully designed for effortless entertaining. Ensuring comfort for all, each of the four spacious bedrooms features a private en-suite bath—each thoughtfully designed with its own distinct theme and adorned with high-end porcelain tile finishes. Ideal for guests or multi-generational living and a self-contained living experience, the home offers an exceptional first-floor suite with its own private entry, a separate lounge, and a beautifully appointed bath. Live where others vacation—experience the Laguna Beach lifestyle at its finest— zoned Laguna Beach Unified and JUST minutes from Pageant of the Arts, Saw Dust Art Festival, Dining Destinations on Forest Avenue, Surf & Sand Resort and The Montage.
Getting Around
 Car-Dependent
 Some Transit
 Somewhat Bikeable
Schools
Construction
Condition
- Property condition: Turnkey
- Year built: 2023
Materials
- Roof: Asphalt,Flat
- Construction materials: Concrete
Type & Style
- Home type: SingleFamily
- Architectural style: Contemporary
- Property subType: Single Family Residence
Interior
Appliances
- Appliances included: Dishwasher,Electric Cooktop,Electric Oven,Electric Range,Electric Water Heater,Freezer,Disposal,Ice Maker,Refrigerator,Range Hood,Water To Refrigerator,Water Heater
- Laundry features: Electric Dryer Hookup,Laundry Room,Upper Level
Bathroom
- Features: Bathroom Exhaust Fan,Bathtub,Dual Sinks,Enclosed Toilet,Full Bath on Main Level,Heated Floor,Linen Closet,Multiple Shower Heads,Quartz Counters,Soaking Tub
Bedroom
- Features: Multi-Level Bedroom
Bedrooms & Bathrooms
- Bedrooms: 4
- Bathrooms: 6
- Full bathrooms: 5
- 1/2 bathrooms: 1
- Main level bathrooms: 2
- Main level bedrooms: 1
Features
- Breakfast Bar,Built-in Features,Balcony,Separate/Formal Dining Room,Elevator,High Ceilings,Living Room Deck Attached,Open Floorplan,Pantry,Recessed Lighting,Storage,Unfurnished,Wired for Data,Wired for Sound,Bedroom on Main Level,Primary Suite,Walk-In Pantry,Walk-In Closet(s)
- Door features: Sliding Doors
- Window features: Custom Covering(s),Roller Shields,Screens
- Flooring: Tile,Wood
- Fireplace features: Electric,Great Room
- Fireplace: Yes
- Common walls with other units/homes: End Unit,No Common Walls
Heating & Cooling
- Heating features: Central,Fireplace(s)
- Cooling features: Central Air,Zoned
Interior Area
- Total interior livable area: 5,561 sqft
Kitchen
- Features: Built-in Trash/Recycling,Kitchen Island,Kitchen/Family Room Combo,Kitchenette,Pots & Pan Drawers,Quartz Counters,Remodeled,Self-closing Cabinet Doors,Self-closing Drawers,Updated Kitchen
Other
- Features: Walk-In Closet(s)
Pantry
- Features: Walk-In Pantry
Property
Details
- Parcel number: 64138109
- Special condition: Standard
Features
- Levels: Three Or More
- Stories: 3
- Entry location: 1
- Pool features: None
- Patio & porch: Rear Porch,Deck,Front Porch,Patio,Porch
- Exterior features: Lighting,Rain Gutters
- Spa features: None
- Fencing: Glass,Stucco Wall
- Has view: Yes
- View description: Bay,Catalina,City Lights,Coastline,Canyon,Hills,Ocean,Panoramic,Water
- Has water view: Yes
- Water view: Bay,Coastline,Ocean,Water
Lot
- Lot size: 9,078 sqft
- Features: Corner Lot,Front Yard,Landscaped,Sprinkler System
Parking
- Total spaces: 8
- Parking features: Direct Access,Driveway,Garage
- Has garage: Yes
- Attached garage spaces: 3
- Covered spaces: 3
- Uncovered spaces: 5
Climate Risk is Financial Risk
Every home has a financial story beyond the listing price. Below, you’ll see the climate risks that could affect this property — and in Bills & Affordability, how those risks may influence repairs, insurance, utilities, and long-term value.
Biggest Threats for This Home
- Earthquake

- Heat Wave

- Landslide

- Wildfire

How This Home’s Risks Compare
FEMA Declared Disasters in Orange County and California
Understanding the Costs
Financial advisors generally recommend spending no more than 30% of your gross household income on housing costs. In practice, many households stretch to 35% or beyond — especially in high-cost markets.
Estimated Costs Today
| Monthly | Annual | |
|---|---|---|
| Mortgage | $70,285 | $843,420 |
| Home Insurance * | $2,154 | $25,848 |
| Property Taxes | $12,190 | $146,280 |
| Electricity | $1,192 | $14,309 |
| Total | $85,821 | $1,029,852 |
Income You'd Need if You Spent...
California FAIR Plan Programs
How Costs Could Change Over Time
Climate risk is quickly impacting all of the major home ownership costs. Adjust the growth rates and percentage of income spent on housing below to see how your housing costs could change over the next 10 years — and what income you'd need to keep up.
Comparing Against the Market
Price Per Sq Ft
vs Other Active Listings
Avg $/sqft
vs Homes Sold Last Month
Median $/sqft
Current Market Trends
Median Price Per Square Foot
The median price per square foot of homes sold in this area each month. Compare this to this listing's price per square foot to gauge whether the home is priced in line with recent sales.
Historicals for This Listing
Zestimate History ($/sqft)
No zestimate history available
Price History
| Date | Event | Price |
|---|---|---|
| 2026-04-15 | Listed for sale | $14,995,000 |
| 2017-08-25 | Sold | $1,180,000 |
| 2017-08-14 | Pending sale | $1,250,000 |
| 2017-07-30 | Listed for sale | $1,250,000 |
For Sale by Agent
 View on Zillow