

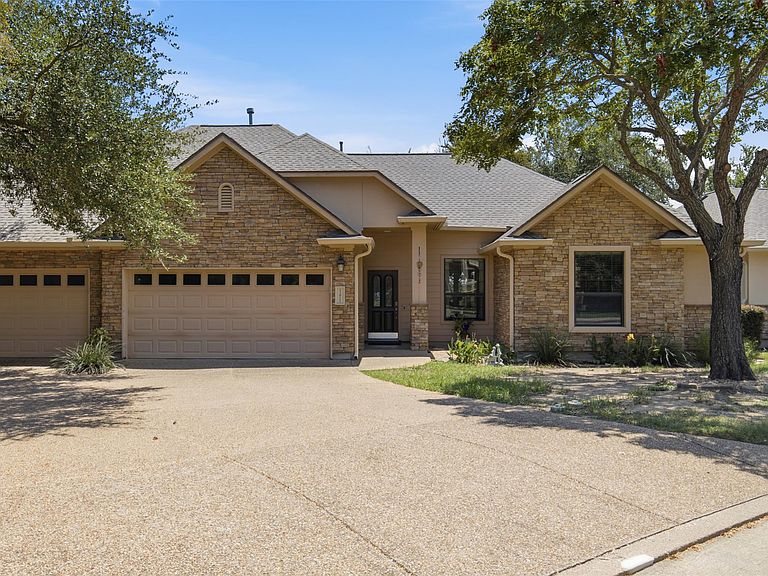


13912 Ashton Woods Cir #26, Austin, TX, 78727
About This Home
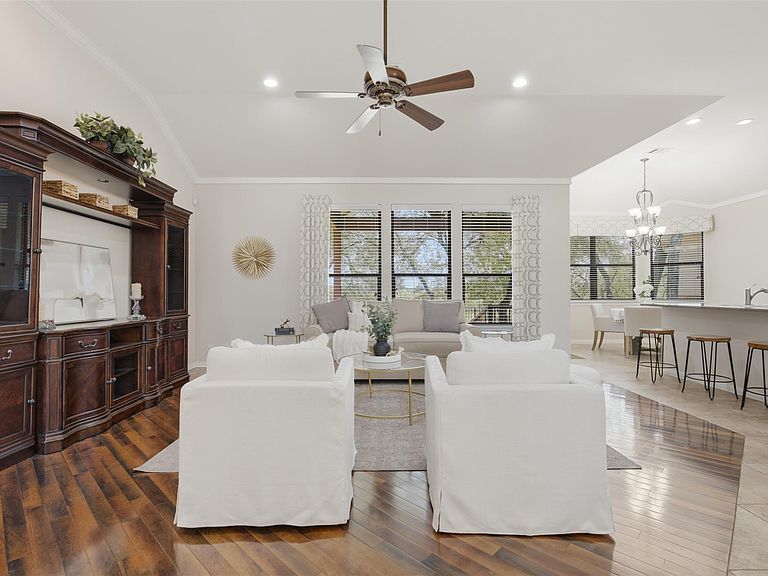
Rare back-end condo that lives like a private townhome, tucked inside a gated community and backing to ranch land where horses and cattle often graze. Welcome to effortless living in one of North Austin's hidden gated communities. This beautifully updated 3-bedroom, 2 bath condo lives like a private townhome while offering the ease of a true lock-and-leave lifestyle. Designed for both everyday living and entertaining, the open-concept floor plan is filled with natural light, high ceilings, rich hardwoods and tile flooring, designer lighting, and stylish finishes throughout. The updated kitchen is the heart of the home, featuring granite countertops, gas cooking, abundant cabinetry, an island and seamless flow into the spacious dining and living areas. The spacious primary suite is conveniently located on the main level, offering hardwood floors, a generous walk-in closet, and a spa-inspired bath with dual vanities, soaking tub, separate dual shower head, and private water closet. The two additional bedrooms, reside on the other side of the kitchen features a secondary bath in the hallway, and a bedroom/flex room that provides endless possibilities for a home office, fitness studio, or playroom. Step outside and discover what truly sets this home apart. The covered patio overlooks neighboring ranch land, where horses and cattle often wander into view, creating a Hill Country-inspired backdrop rarely found this close to the city. Mature trees, a beautifully landscaped yard, and privacy make this the perfect place to enjoy your morning coffee or unwind at sunset. The HOA maintains the lawn, the exterior of the home (including the roof), fencing, and common areas, providing exceptional value while significantly reducing maintenance and homeowners insurance costs. Ideally located just minutes from MoPac, SH-45, Parmer Lane, The Domain, Apple, major tech employers, shopping, dining, and Austin's commuter rail. This is more than a condo—it is a lifestyle.
Getting Around
 Car-Dependent
 Some Transit
 Somewhat Bikeable
Schools
Construction
Condition
- Property condition: Resale
- Year built: 2005
Materials
- Foundation: Slab
- Roof: Composition
Other
- Builder name: McNeil Partners
Type & Style
- Home type: Condo
- Property subType: Condominium
Interior
Appliances
- Appliances included: Dishwasher,Disposal,Gas Cooktop,Microwave,Gas Water Heater
Bedrooms & Bathrooms
- Bedrooms: 3
- Bathrooms: 2
- Full bathrooms: 2
- Main level bedrooms: 3
Family Room
- Features: Ceiling Fan(s)
- Level: Main
Features
- Breakfast Bar,Crown Molding,Entrance Foyer,In-Law Floorplan,Multiple Dining Areas,Primary Bedroom on Main,Recessed Lighting,Walk-In Closet(s)
- Window features: Window Treatments
- Flooring: Carpet,Tile,Wood
- Fireplace features: None
Heating & Cooling
- Heating features: Central,Natural Gas
- Cooling features: Central Air
Interior Area
- Total interior livable area: 1,632 sqft
Primary Bathroom
- Features: Double Vanity,Walk-In Closet(s),Walk-in Shower
- Level: Main
Primary Bedroom
- Features: Ceiling Fan(s)
- Level: Main
Property
Accessibility
- Accessibility features: None
Details
- Parcel number: 02671115270000
- Special condition: Standard
Features
- Levels: One
- Stories: 1
- Pool features: None
- Patio & porch: Covered,Patio
- Exterior features: Gutters Full,Private Yard,Restricted Access
- Spa features: None
- Fencing: Fenced, Wrought Iron
- Has view: Yes
- View description: Park/Greenbelt
- Waterfront features: None
Lot
- Lot size: 7,448 sqft
- Features: Interior Lot,Sprinkler - Automatic,Sprinkler - Back Yard,Sprinklers In Front,Sprinkler - In-ground,Trees-Large (Over 40 Ft),Trees-Medium (20 Ft - 40 Ft)
Parking
- Total spaces: 2
- Parking features: Attached,Door-Single,Garage,Garage Faces Front
- Has garage: Yes
- Attached garage spaces: 2
- Covered spaces: 2
Climate Risk is Financial Risk
Every home has a financial story beyond the listing price. Below, you’ll see the climate risks that could affect this property — and in Bills & Affordability, how those risks may influence repairs, insurance, utilities, and long-term value.
Biggest Threats for This Home
- Hail

- Heat Wave

- Tornado

How This Home’s Risks Compare
FEMA Declared Disasters Across Texas Counties
Understanding the Costs
Financial advisors generally recommend spending no more than 30% of your gross household income on housing costs. In practice, many households stretch to 35% or beyond — especially in high-cost markets.
Estimated Costs Today
| Monthly | Annual | |
|---|---|---|
| Mortgage | $2,022 | $24,264 |
| Home Insurance * | $193 | $2,316 |
| Property Taxes | $436 | $5,232 |
| Electricity | $238 | $2,859 |
| Total | $2,889 | $34,668 |
Income You'd Need if You Spent...
Texas FAIR Plan Programs


How Costs Could Change Over Time
Climate risk is quickly impacting all of the major home ownership costs. Adjust the growth rates and percentage of income spent on housing below to see how your housing costs could change over the next 10 years — and what income you'd need to keep up.
Comparing Against the Market
Price Per Sq Ft
vs Other Active Listings
Avg $/sqft
vs Homes Sold Last Month
Median $/sqft
Current Market Trends
Median Price Per Square Foot
The median price per square foot of homes sold in this area each month. Compare this to this listing's price per square foot to gauge whether the home is priced in line with recent sales.
Historicals for This Listing
Zestimate History ($/sqft)
Price History
| Date | Event | Price |
|---|---|---|
| 2026-08-09 | Contingent | $399,900 |
| 2026-08-09 | Listing removed | $2,400 |
| 2026-07-26 | Listed for rent | $2,400 |
| 2026-07-25 | Listed for sale | $399,900 |
| 2017-09-25 | Listing removed | $299,000 |
| 2017-08-25 | Pending sale | $299,000 |
| 2017-07-28 | Listed for sale | $299,000 |
 View on Zillow