


3638 Courtland Place S #B, Seattle, WA, 98144
About This Home
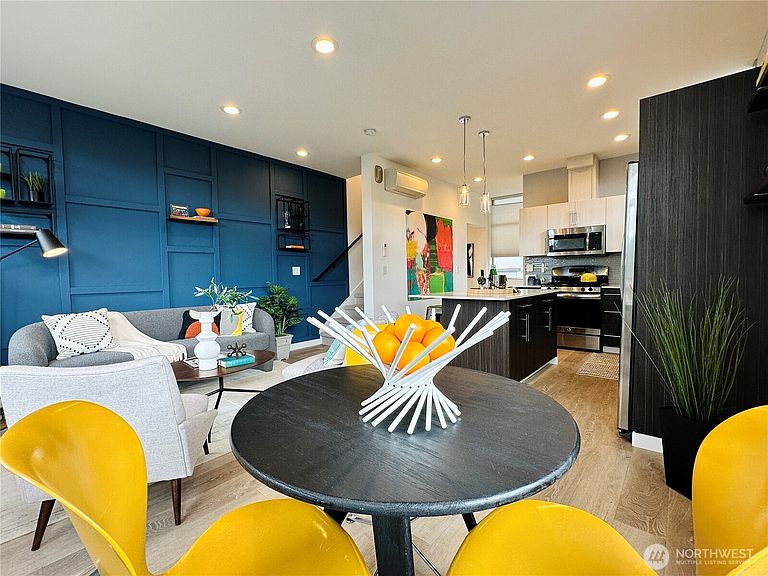
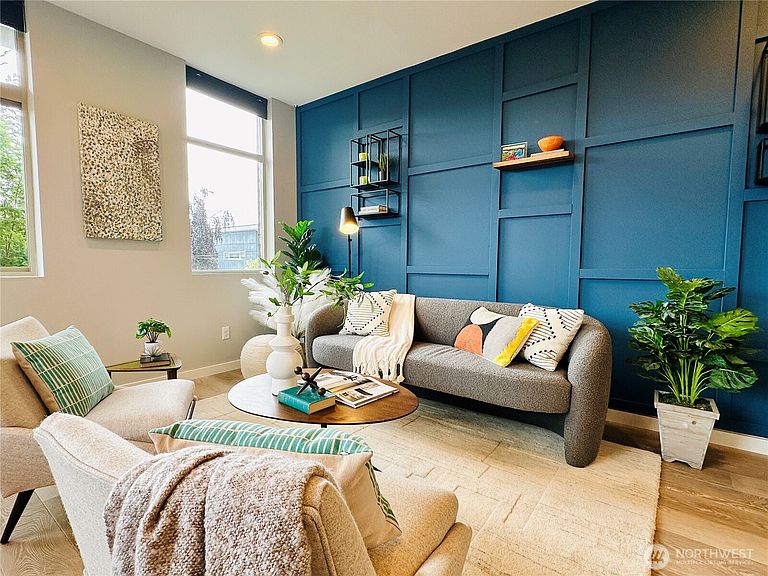
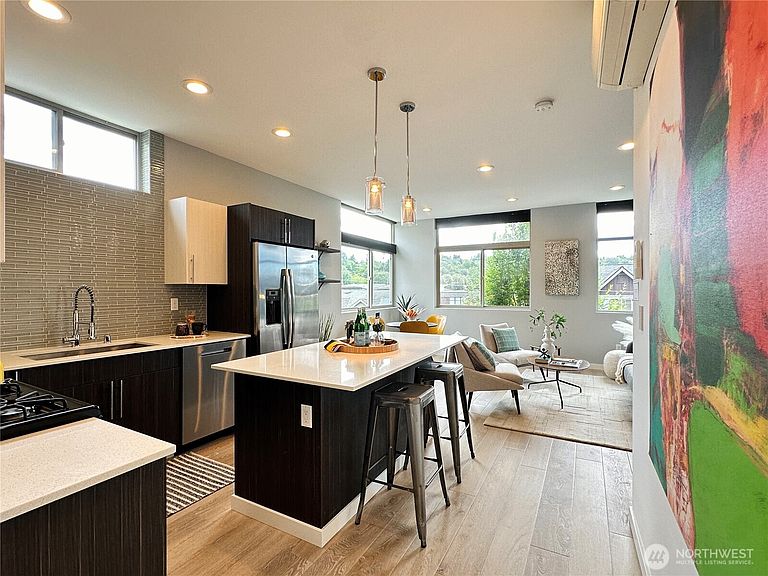
Modern, bright, and move-in ready! This thoughtfully designed townhome offers a functional layout, quality finishes, and an unbeatable location. Large windows bring in abundant natural light, creating an open, airy feel throughout the main living spaces. Enjoy the comfort of energy-efficient mini-split heating and air conditioning, plus the convenience of a tankless water heater. The versatile den is ideal for a home office, guest room, or potential third bedroom, while the attached garage provides secure parking and extra storage—a rare bonus for city living. The spacious rooftop deck is perfect for relaxing or entertaining, complete with a gas hookup for easy BBQs. Enjoy summer evenings with friends, watch the Seafair Air Show overhead, take in beautiful sunsets, or simply unwind with your morning coffee. Conveniently located just minutes by car from Light Rail, parks, restaurants, shopping, and major employers, this home offers the perfect balance of comfort, convenience, and urban living.No HOA.
Getting Around
 Somewhat Walkable
 Good Transit
 Very Bikeable
Schools
Construction
Condition
- Year built: 2017
Materials
- Foundation: Poured Concrete
- Roof: Flat
- Construction materials: Cement/Concrete,Wood Products
Notable Dates
- Major remodel year: 2017
Type & Style
- Home type: Townhouse
- Architectural style: Townhouse
- Property subType: Townhouse,Single Family Residence
Interior
Appliances
- Appliances included: Dishwasher,Disposal,Dryer,Microwave,Refrigerator,Stove(s)/Range(s),Tankless Water Heater,Washer,Dishwasher(s),Dryer(s),Garbage Disposal,Microwave(s),Refrigerator(s),Washer(s)
Bathroom Three Quarter
- Level: Second
Bedroom
- Level: Second
Bedrooms & Bathrooms
- Bedrooms: 2
- Bathrooms: 2
- 3/4 bathrooms: 1
- 1/2 bathrooms: 1
- Main level bathrooms: 1
Den Office
- Level: Lower
Dining Room
- Level: Main
Entry Hall
- Level: Lower
Features
- Bath Off Primary
- Window features: Dbl Pane/Storm Window
- Flooring: Ceramic Tile,Vinyl Plank,Carpet
Heating & Cooling
- Heating features: 90%+ High Efficiency,Ductless,Wall Furnace,Electric,Natural Gas
- Cooling features: 90%+ High Efficiency,Ductless
Interior Area
- Total structure area: 1,140
- Total interior livable area: 1,140 sqft
Kitchen With Eating Space
- Level: Main
Master Bedroom
- Level: Second
Other
- Level: Main
Utility Room
- Level: Second
Property
Details
- Parcel number: 9834201224
- Special condition: Standard
Features
- Levels: Multi/Split
- Entry location: Lower
- Patio & porch: Bath Off Primary,Dbl Pane/Storm Window,Walk-In Closet(s)
- Has view: Yes
- View description: Territorial
- Topography of land: Partial Slope
Lot
- Lot size: 1,128 sqft
- Features: Curbs,Paved,Sidewalk,Deck,Gas Available,Rooftop Deck
Parking
- Total spaces: 1
- Parking features: Attached Garage
- Has garage: Yes
- Covered spaces: 1