



245 Union St, Lodi, NJ, 07644
About This Home
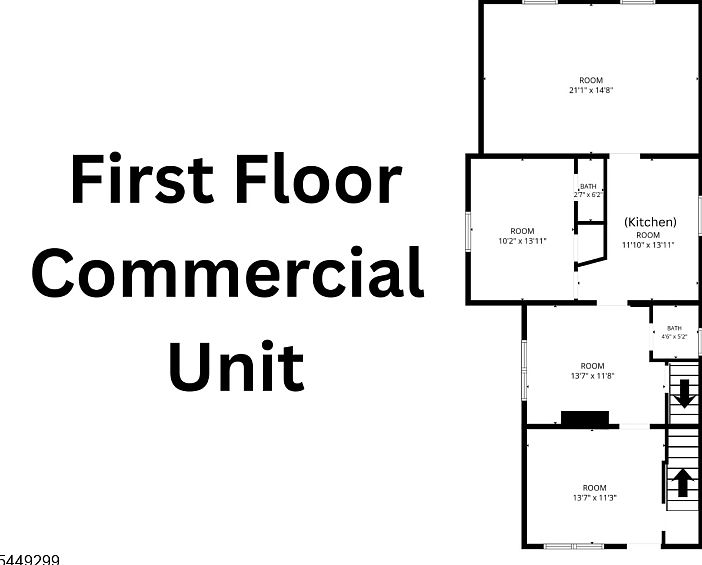
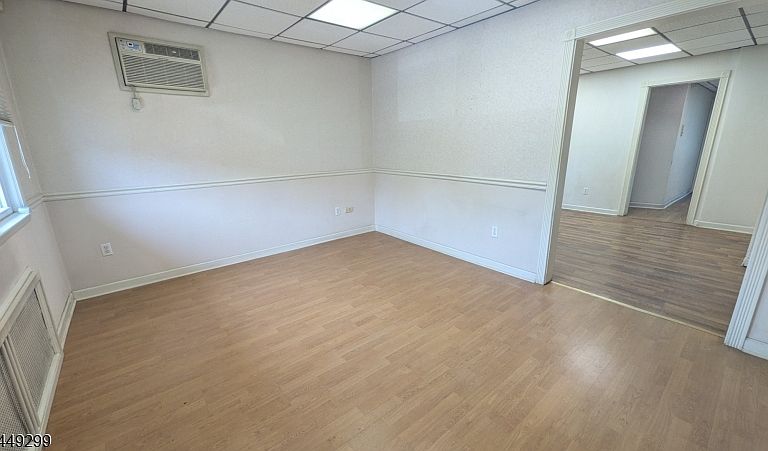
Rare mixed-use two-unit property in Lodi, grandfathered for professional/commercial use on the ground floor, making it ideal for an accountant, attorney, or similar office use. This versatile property sits on a Res/Com zoned lot and provides flexibility for both investors and owner-users. The first-floor unit flows naturally from a spacious room that was originally the living room into what was formerly the dining room (with a half bath), creating an open, welcoming reception area. Beyond that lies the kitchen, which connects to a side room that was once a bedroom (with a half bath), as well as an exceptionally large additional room perfect for private offices, conference space, or storage. The layout offers the charm of a converted residential home while functioning efficiently as a professional office space. The second floor features a comfortable one-bedroom apartment with laundry, offering steady rental income potential or space for an owner-occupant, adding to the property's income-producing appeal. Parking for 3 cars available. Note that per current grandfathered zoning, the commercial use of the first-floor unit is protected only as long as it remains in professional/commercial use; converting the property to strictly residential use would permanently forfeit the right to use it commercially again in the future.
Getting Around
 Very Walkable
 Good Transit
 Bikeable
Schools
Construction
Condition
- Year built: 1920
Materials
- Roof: Asphalt Shingle
- Construction materials: Aluminum Siding
Type & Style
- Home type: MultiFamily
- Property subType: Multi Family
Interior
Appliances
- Appliances included: Range/Oven - Gas,Refrigerator
Basement
- Has basement: Yes
- Basement: Yes,Unfinished
Bedrooms & Bathrooms
- Bedrooms: 3
- Bathrooms: 1.2
- Full bathrooms: 1
- 1/2 bathrooms: 2
Features
- Bedrooms,Dining Room,Kitchen,Living Room
Heating & Cooling
- Heating features: 1 Unit,Natural Gas
- Cooling features: Wall Unit(s),Window Unit(s)
Interior Area
- Total structure area: 19,998
- Total interior livable area: 19,998 sqft
Property
Details
- Parcel number: 1131001250002000030000
Lot
- Lot size: 3,484 sqft
- Lot size dimensions: 33 x 98
Parking
- Total spaces: 3
- Parking features: Driveway-Exclusive
- Uncovered spaces: 3