



4221 Siskiyou Ave, Dunsmuir, CA, 96025
About This Home
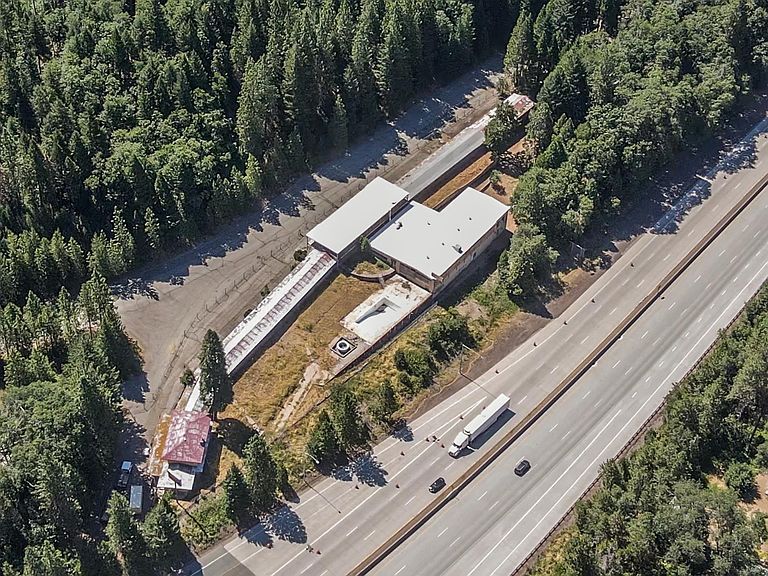
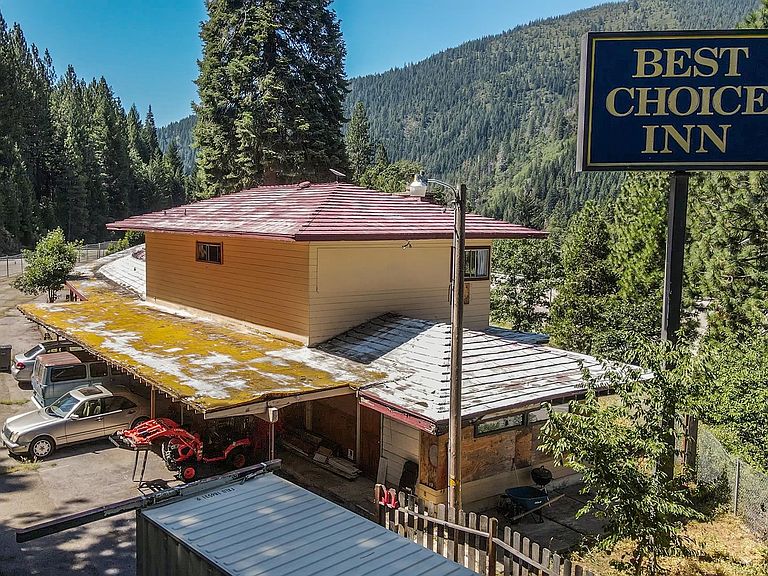
OWNER MAY CARRY! Positioned for maximum exposure along I-5, this well-known Siskiyou County property presents a compelling opportunity for investors and visionaries alike. Located midway between San Francisco and Portland, the site captures steady traffic and showcases stunning views of Mt. Shasta, a backdrop that elevates its potential. The property includes 26 guest accommodations, along with a spacious 3-bedroom, 3-bath residence and a separate 1-bedroom manager’s unit. Existing features such as a diner, bar, banquet space, and chapel provide a strong foundation for a wide range of uses. An additional large open area offers flexibility for events, fitness, or entertainment concepts. Outside, the pool and fountain area add to the overall footprint and invite creative reimagining. With close proximity to Mt. Shasta Ski Park, Lake Siskiyou, and year-round outdoor recreation, the location naturally attracts visitors in every season. With housing demand continuing to rise in Siskiyou County, this property is well-positioned for transformation, whether into a reimagined hospitality destination, much-needed housing, or a dynamic mixed-use project. **Info within should be verified.
Getting Around
 Car-Dependent
 Very Limited Transit
 Somewhat Bikeable
Schools
Construction
Condition
- Property condition: 51 - 70 yrs
Materials
- Foundation: Slab
- Roof: Composition,Tar
- Construction materials: Block,Brick,Wood Siding
Type & Style
- Home type: SingleFamily
- Property subType: Single Family Residence
Interior
Appliances
- Appliances included: None
- Laundry features: In Basement
Basement
- Has basement: Yes
- Basement: Full
Bedrooms & Bathrooms
- Bedrooms: 6
- Bathrooms: 6
Features
- High Speed Internet
Interior Area
- Total structure area: 26,540
- Total interior livable area: 26,540 sqft
Property
Features
- Levels: Multi/Split
- Private pool: Yes
- Pool features: Outdoor Pool
- Fencing: Chain Link
- Has view: Yes
- View description: the Eddies,Mt Shasta,Trees/Woods
- Topography of land: Level,Gently Rolling,Sloping,Varies
Lot
- Lot size: 1.50 Acres
- Features: Trees
- Lot size dimensions: 129 x 651
Parking
- Parking features: No Garage,Concrete
- Has uncovered spaces: Yes