


7671 RECIFE DRIVE #13-88, Kissimmee, FL, 34747
About This Home
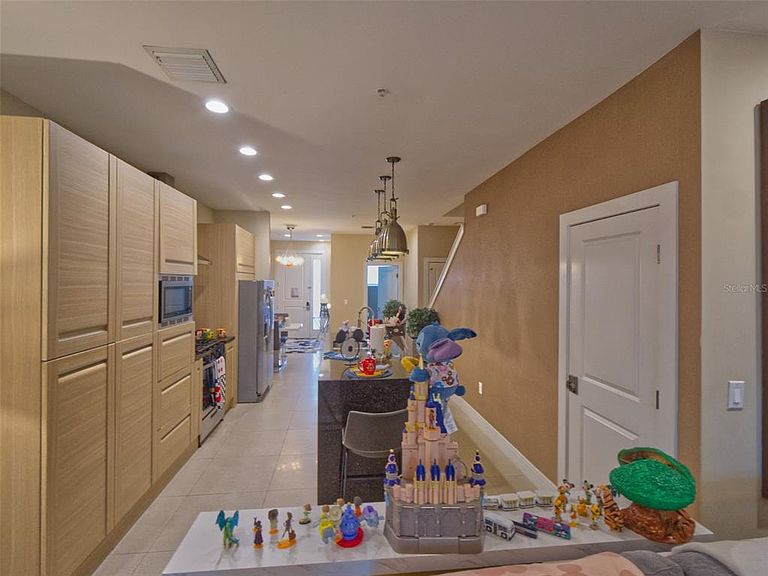
Luxury Fully Furnished Townhome Near Walt Disney World® Exceptional opportunity to own a beautifully appointed three-story luxury townhome with a private elevator, just minutes from Walt Disney World®. Designed for comfort, flexibility, and income potential, this spacious property features 4 large ensuite bedrooms, making it ideal as a vacation home, primary residence, or short-term rental investment. The home comes fully furnished and equipped, allowing you to start enjoying it or generating rental income immediately when not in personal use. Sleeping accommodations include 2 king-size beds, 4 full-size beds, and a sofa, comfortably hosting family and guests. The living and dining areas are thoughtfully furnished with a dining table and four chairs, two high chairs, a coffee table, and decorative wall art pieces. The well-equipped kitchen includes a refrigerator, range, dishwasher, cookware, pots, pans, silverware, and dinnerware. A washer and dryer are also included for added convenience. Outside, enjoy the private grilling area, perfect for relaxing and entertaining after a day at the parks. Please note: The seller is an avid collector. All Disney and Universal-themed plush toys, collectibles, artwork, and memorabilia are excluded from the sale. Whether you're seeking a luxurious vacation retreat or a property with strong short-term rental potential, this turnkey home offers an unbeatable location and outstanding value just moments from Central Florida's world-famous attractions.
Getting Around
 Car-Dependent
 Some Transit
 Somewhat Bikeable
Schools
Construction
Condition
- Year built: 2015
Materials
- Foundation: Block
- Roof: Other
- Construction materials: Block
Type & Style
- Home type: Condo
- Property subType: Condominium
Interior
Appliances
- Appliances included: Dishwasher,Disposal,Dryer,Range,Refrigerator
- Laundry features: Laundry Room
Bedroom2
- Features: Built-in Closet
- Level: Second
- Area: 143
- Dimensions: 13x11
Bedroom3
- Features: Built-in Closet
- Level: Third
- Area: 143
- Dimensions: 13x11
Bedroom4
- Features: Built-in Closet
- Level: Third
- Area: 169
- Dimensions: 13x13
Bedrooms & Bathrooms
- Bedrooms: 4
- Bathrooms: 5
- Full bathrooms: 4
- 1/2 bathrooms: 1
Features
- High Ceilings,Other
- Flooring: Carpet,Ceramic Tile
Heating & Cooling
- Heating features: Central
- Cooling features: Central Air
Interior Area
- Total structure area: 3,176
- Total interior livable area: 2,538 sqft
Kitchen
- Level: First
- Area: 182
- Dimensions: 14x13
Living Room
- Level: First
- Area: 169
- Dimensions: 13x13
Primary Bathroom
- Level: Second
- Area: 40
- Dimensions: 8x5
Primary Bedroom
- Features: Built-in Closet
- Level: Second
- Area: 195
- Dimensions: 15x13
Property
Details
- Parcel number: 032527401500010880
- Zoning: 1
- Special condition: None
Features
- Levels: Three Or More
- Stories: 3
- Exterior features: Other
Lot
- Lot size: 1,307 sqft