


356 Avenida Castilla Unit B, Laguna Woods, CA, 92637
About This Home
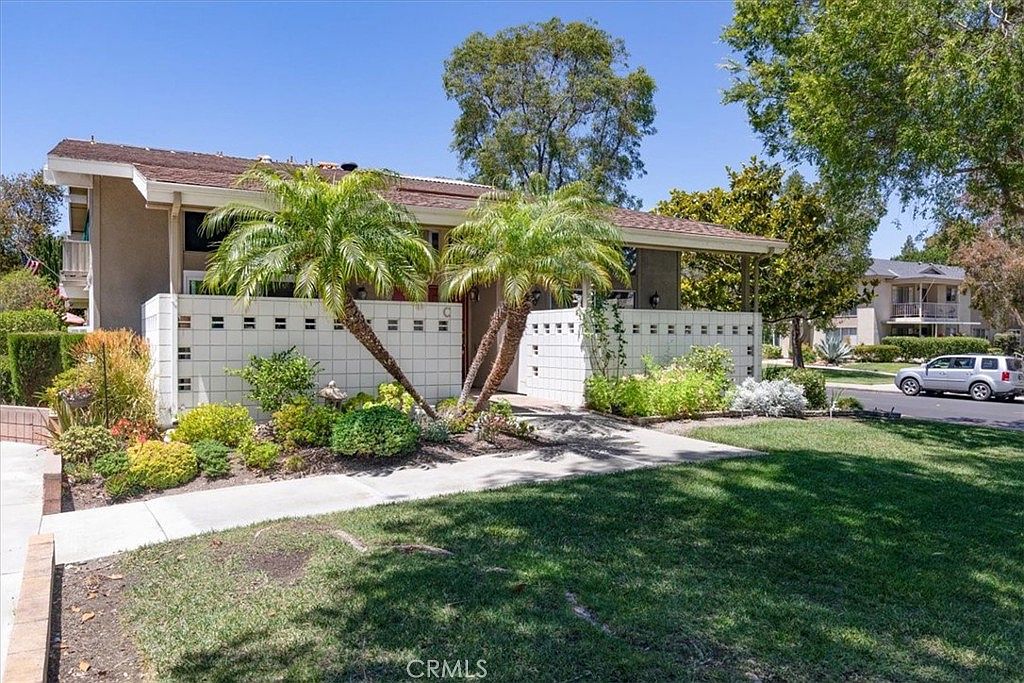
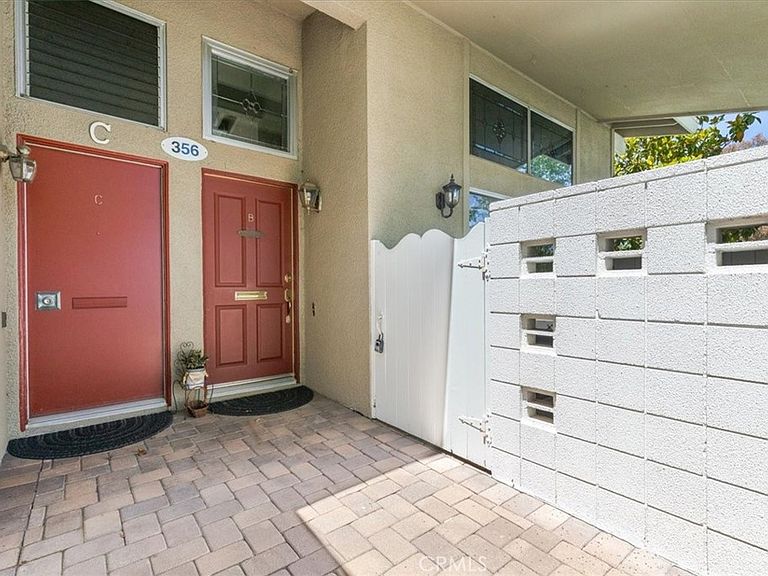
Welcome to this highly desirable Seville model, offering a spacious and versatile floor plan with soaring vaulted ceilings that create an open, light-filled living space. This charming home features two bedrooms and two bathrooms, with one bedroom and bath conveniently located on the main level and a private upstairs bedroom and bath—perfect for guests, a home office, or added privacy. Enjoy beautiful tile flooring throughout the main living area, enhancing both style and easy maintenance. Relax outdoors on the inviting front patio, overlooking a lush greenbelt, or unwind on the private upstairs patio, an ideal spot for morning coffee or evening sunsets. Nestled in a peaceful location with expansive grassy areas just outside your door, this home offers a wonderful combination of comfort, privacy, and the Southern California indoor-outdoor lifestyle. As a resident of Laguna Woods Village, you’ll enjoy world-class amenities including a 27-hole championship golf course, 9-hole executive golf course, five swimming pools, three fitness centers, tennis and pickleball courts, seven clubhouses, an equestrian center, performing arts theater, over 250 clubs and organizations, scenic walking trails, convenient transportation services, and 24-hour gated security—all just minutes from Laguna Beach, shopping, dining, and medical facilities.
Getting Around
 Car-Dependent
 Very Limited Transit
 Somewhat Bikeable
Schools
Construction
Condition
- Year built: 1965
Other
- Builder model: Seville
Type & Style
- Home type: Cooperative
- Property subType: Stock Cooperative
Interior
Appliances
- Appliances included: Electric Cooktop,Electric Oven,Disposal,Refrigerator,Vented Exhaust Fan,Dryer,Washer
- Laundry features: Washer Hookup,Electric Dryer Hookup,Laundry Closet,Stacked
Bedroom
- Features: Bedroom on Main Level
Bedrooms & Bathrooms
- Bedrooms: 2
- Bathrooms: 2
- Full bathrooms: 2
- Main level bathrooms: 1
- Main level bedrooms: 1
Features
- Breakfast Area,Bedroom on Main Level
- Fireplace features: None
- Common walls with other units/homes: 2+ Common Walls,No One Above,No One Below
Heating & Cooling
- Heating features: Ductless,Heat Pump
- Cooling features: Ductless,Heat Pump,Wall/Window Unit(s)
Interior Area
- Total interior livable area: 1,091 sqft
Property
Details
- Attached to another structure: Yes
- Special condition: Standard
- Horse amenities: Riding Trail
Features
- Levels: Two
- Stories: 2
- Entry location: 1
- Pool features: Association
- Has spa: Yes
- Spa features: Association
- Has view: Yes
- View description: Park/Greenbelt,Neighborhood,Trees/Woods
Lot
- Lot size: 1,100 sqft
Parking
- Total spaces: 1
- Parking features: Carport,Detached Carport,Guest
- Covered spaces: 1
- Carport: Yes
- Carport spaces: 1