


1255 North Avenue #B-4j, New Rochelle, NY, 10804
About This Home
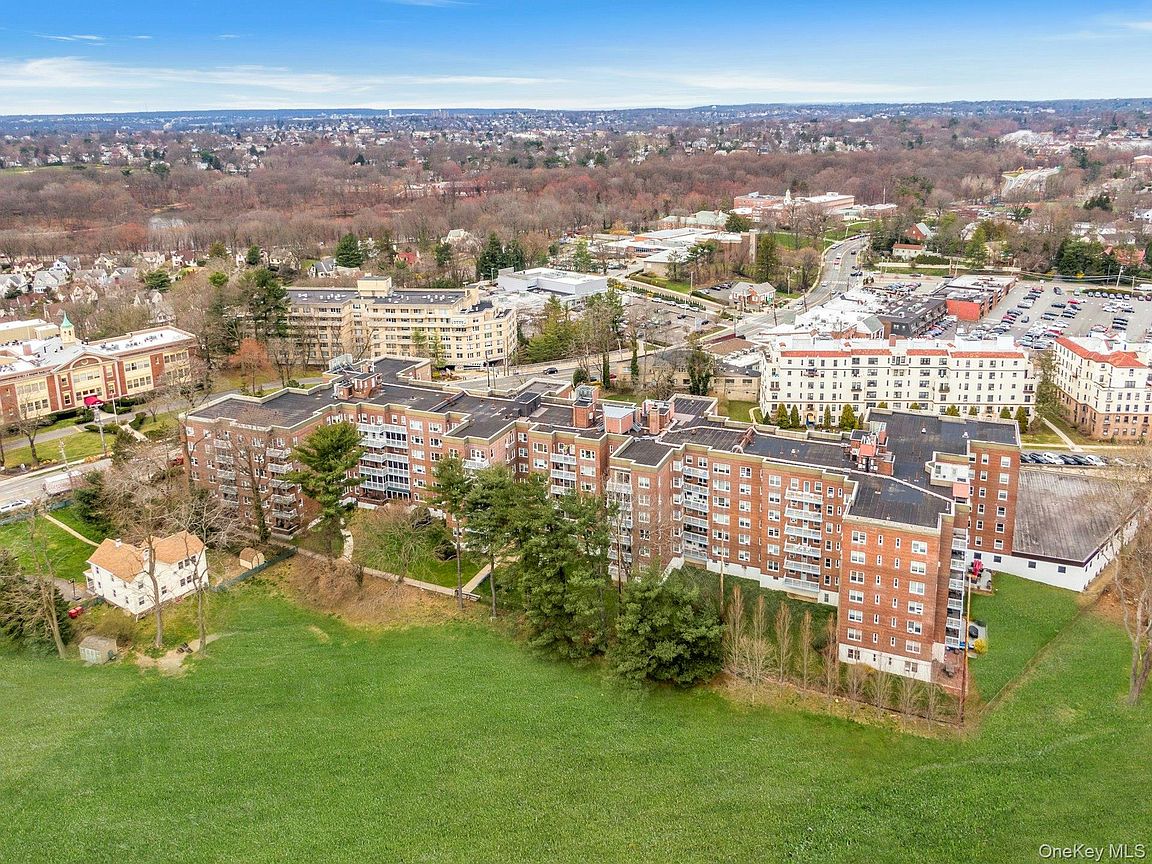
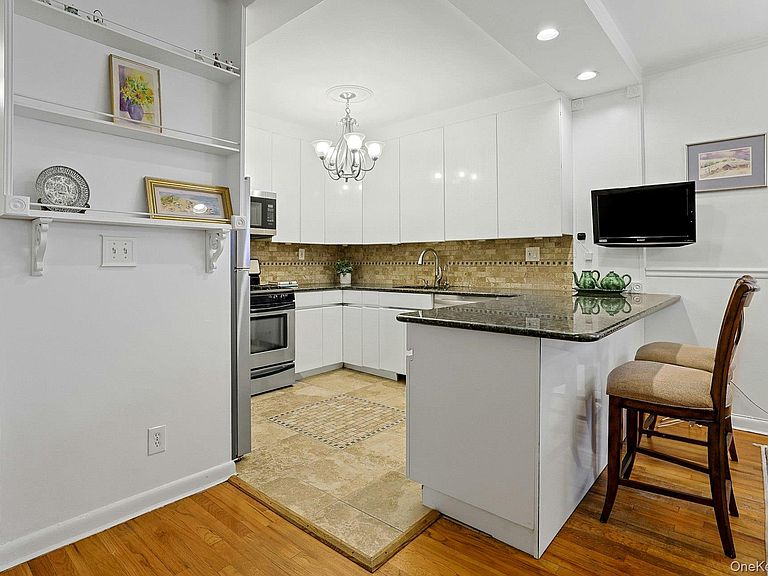
Sunny and spacious 2-bedroom, 2-bath apartment with a private TERRACE overlooking the golf course, ideally situated in the highly sought-after "B" Building at Country Club Cooperatives. Enjoy beautiful golf course views from your own terrace while living just moments from local restaurants, shops, coffee spots, CVS, the post office, ACME, and the seasonal farmers market at Thomas Paine Cottage Museum. This inviting home offers abundant closet space and a bright, open layout. The welcoming entry hall includes 2 closets and leads to a large open-concept kitchen and dining room. A formal living room provides access to the private terrace creates the perfect indoor-outdoor living experience. The modern eat-in kitchen is filled with natural light from two large windows and offers plenty of room for everyday dining. The spacious primary bedroom features two closets and an updated en-suite bath with shower. A generously sized second bedroom also offers two closets and is conveniently located near the updated hall bath. Residents enjoy excellent building amenities, including three laundry rooms, a storage room, fitness room, and bike room, all located on the walk-out lower level. Free unassigned on-site parking. Assigned outdoor parking: $70/month (waitlist) Lower-level garage parking: $75/month (waitlist) Upper-level garage parking: $85/month (waitlist). A wonderful opportunity to enjoy comfort, convenience, and scenic golf course living in one of the community's most desirable building.
Getting Around
 Somewhat Walkable
 Some Transit
 Somewhat Bikeable
Schools
Construction
Condition
- Year built: 1955
Materials
- Construction materials: Brick
Type & Style
- Home type: Cooperative
- Property subType: Stock Cooperative,Residential
Interior
Appliances
- Appliances included: Dishwasher,Gas Oven,Microwave,Refrigerator
Basement
- Has basement: Yes
- Basement: Finished
Bedrooms & Bathrooms
- Bedrooms: 2
- Bathrooms: 2
- Full bathrooms: 2
Features
- Elevator
- Flooring: Hardwood
- Common walls with other units/homes: 1 Common Wall
Heating & Cooling
- Heating features: Natural Gas
- Cooling features: Wall/Window Unit(s)
Interior Area
- Total structure area: 1,250
- Total interior livable area: 1,250 sqft
Property
Details
- Parcel number: 1000000006024420000001
- Attached to another structure: Yes
- Special condition: None
Features
- Levels: One
Parking
- Parking features: Unassigned