

975 Long Run Rd, Springfield, KY, 40069
About This Home
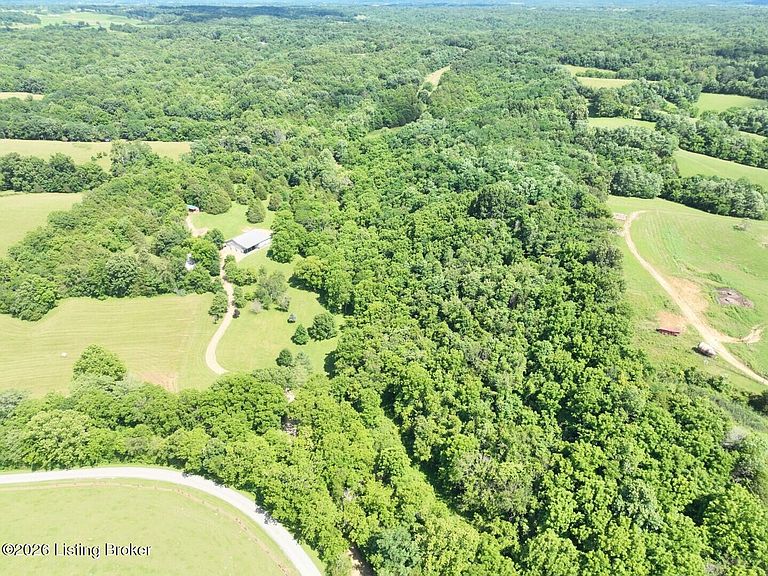
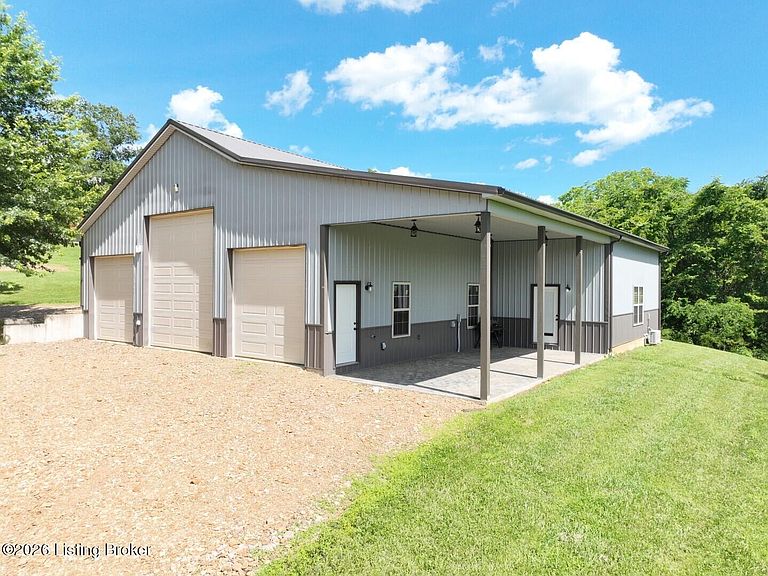
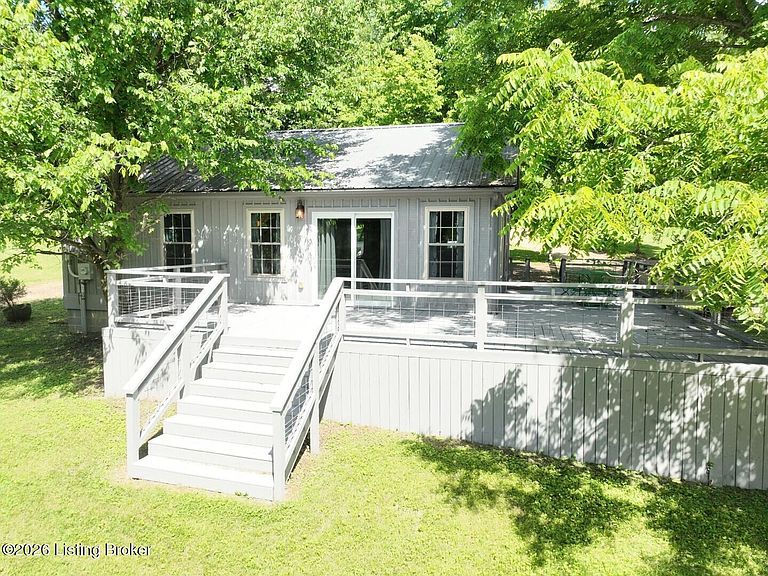
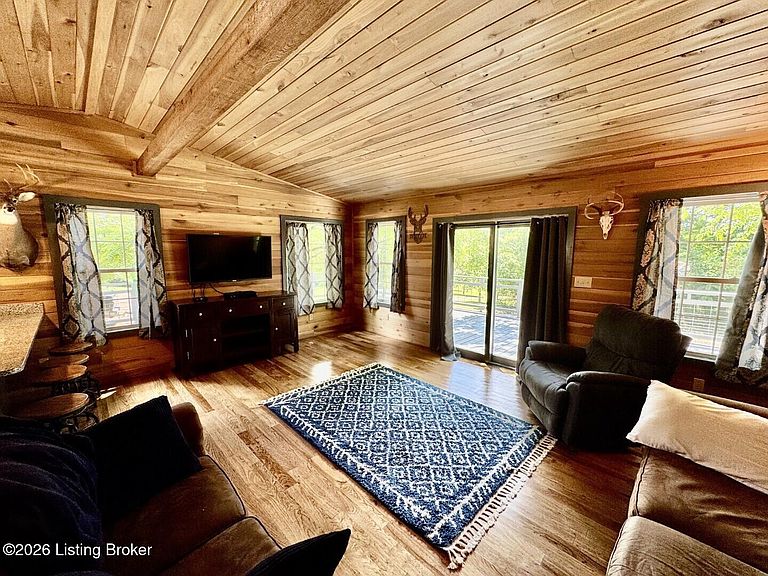
Turnkey 91± acre recreational and hunting property featuring established food plots, proven stand locations, an extensive trail system, and excellent wildlife habitat. The property offers a great mix of open fields, mature woods, and thick natural cover. The main cabin features granite countertops, an open-concept kitchen and living area, large glass doors leading to a wraparound deck, two bunk-style bedrooms, a full bathroom, and a laundry/storage room. An additional Amish-built cabin includes a kitchenette, open bunk area, and full bathroom, providing extra accommodations for family or guests. The 40' x 60' heated shop offers three overhead garage doors on the front, a cable hoist, and a floor drain system for convenient game processing plus 2 overhead doors on the rear. Attached is a heated living area with a kitchen featuring granite countertops, dining area, and full bathroom with shower. Have some friends come down with 5 electric hookups for campers! 3 ladder stands and 1 box blind will stay. Located behind a gated entrance just one mile from HWY 150, this property offers privacy and convenience with easy access to Danville and Lexington. Whether you're looking for a hunting retreat, recreational getaway, or weekend escape, this property is ready to enjoy immediately.
Getting Around
 Car-Dependent
 Very Limited Transit
 Not Bike Friendly
Schools
Construction
Condition
- Year built: 2017
Materials
- Foundation: Concrete Blk
- Roof: Metal
- Construction materials: Wood Frame
Type & Style
- Home type: SingleFamily
- Architectural style: Other
- Property subType: Farm
Interior
Basement
- Basement: None
Bedroom
- Level: First
Bedroom
- Level: First
Bedrooms & Bathrooms
- Bedrooms: 2
- Bathrooms: 1
- Full bathrooms: 1
Features
- Finished area below ground: 0
- Finished area above ground: 816
Heating & Cooling
- Heating features: MiniSplit/Ductless
- Cooling features: Ductless
Interior Area
- Total structure area: 816
- Total interior livable area: 816 sqft
Kitchen
- Level: First
Laundry
- Level: First
Living Room
- Level: First
Property
Details
- Parcel number: 46015
Features
- Stories: 1
- Patio & porch: Deck,Porch
- Fencing: Farm
- Waterfront features: Creek
Lot
- Lot size: 91.58 Acres
- Features: Wooded
- Lot size dimensions: 0 x 0
Parking
- Total spaces: 3
- Parking features: Detached
- Has garage: Yes
- Attached garage spaces: 3
- Covered spaces: 3