
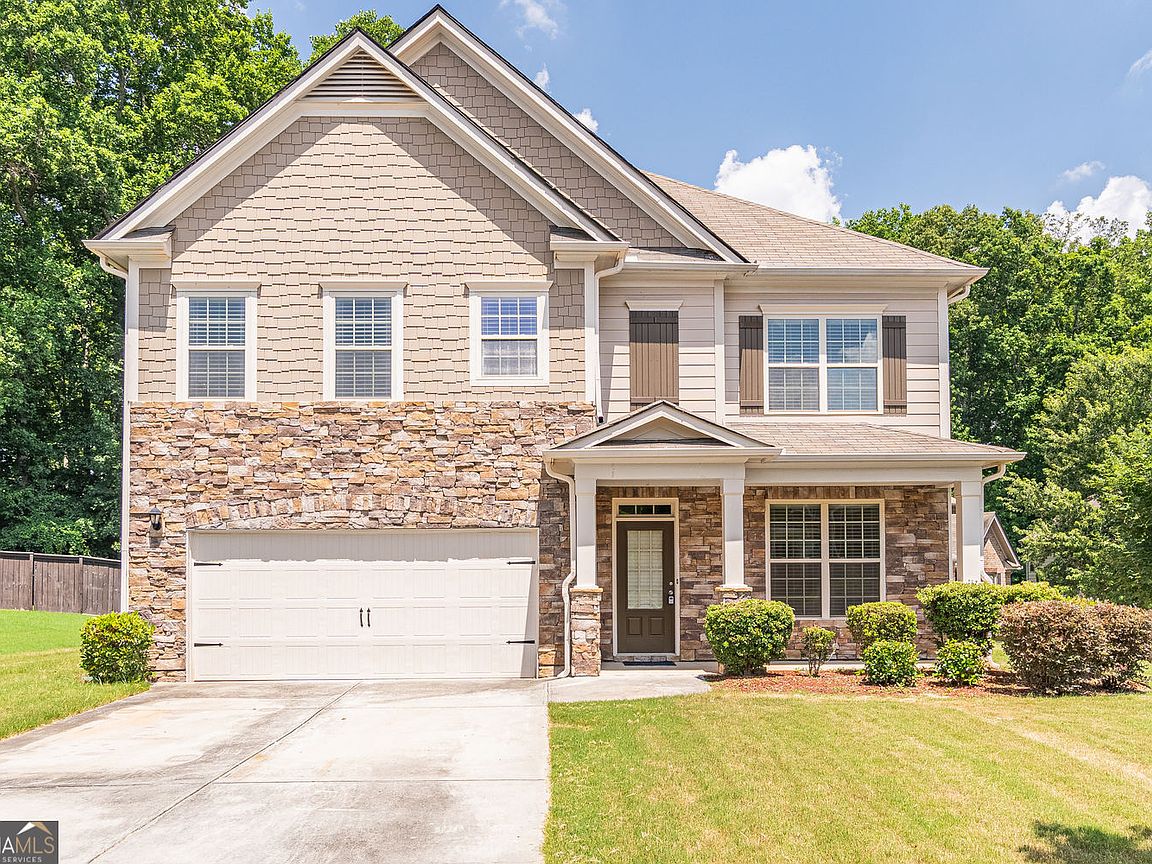


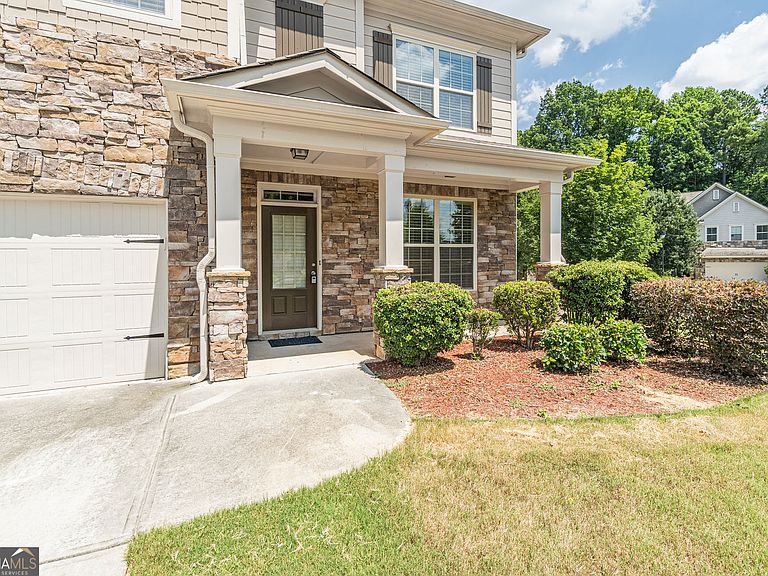
4769 Bogan Meadows Dr, Buford, GA, 30519
About This Home
Welcome to this stunning 5-bedroom, 3-bathroom home in the highly sought-after Bogan Meadows community and top-rated Mill Creek High School District! Built in 2017, this spacious residence offers approximately 2,562 square feet of beautifully designed living space featuring an open-concept floor plan, abundant natural light, hardwood flooring, high ceilings, and elegant designer touches throughout. The gourmet kitchen is perfect for entertaining with a large island, stone countertops, breakfast bar, walk-in pantry, and stainless steel appliances including a gas range, electric range, double oven, microwave, dishwasher, disposal, and self-cleaning oven. The luxurious owner's suite boasts a spa-like bath with double vanities, soaking tub, separate shower, and a large walk-in closet, while a main-level bedroom and full bath provide excellent flexibility for guests or a home office. Additional highlights include a spacious family room with fireplace, separate dining room, patio, landscaped yard, and a 2-car garage. Residents enjoy community amenities including a clubhouse, tennis courts, street lights, and homeowners association amenities. Conveniently located near the Mall of Georgia, Lake Lanier, I-85, I-985, shopping, dining, and entertainment, this beautiful home offers the perfect combination of comfort, style, and convenience.
Getting Around
 Car-Dependent
 Very Limited Transit
 Somewhat Bikeable
Schools
Construction
Condition
- Property condition: Resale
- Year built: 2017
Materials
- Roof: Composition
- Construction materials: Stone,Vinyl Siding
Type & Style
- Home type: SingleFamily
- Architectural style: Colonial
- Property subType: Single Family Residence
Interior
Appliances
- Appliances included: Dishwasher,Disposal,Double Oven,Gas Water Heater,Microwave
- Laundry features: Upper Level
Basement
- Basement: None
Bedrooms & Bathrooms
- Bedrooms: 5
- Bathrooms: 3
- Full bathrooms: 3
- Main level bathrooms: 1
- Main level bedrooms: 1
Dining Room
- Features: Seats 12+
Features
- Tray Ceiling(s),Walk-In Closet(s)
- Flooring: Hardwood
- Number of fireplaces: 1
- Fireplace features: Family Room
- Fireplace: Yes
- Finished area below ground: 0
- Finished area above ground: 2,562
- Common walls with other units/homes: No Common Walls
Heating & Cooling
- Heating features: Forced Air,Natural Gas
- Cooling features: Central Air
Interior Area
- Total structure area: 2,562
- Total interior livable area: 2,562 sqft
Kitchen
- Features: Breakfast Bar,Kitchen Island,Pantry
Property
Accessibility
- Accessibility features: Accessible Entrance
Details
- Parcel number: R1004 896
Features
- Levels: Two
- Stories: 2
- Patio & porch: Patio
Lot
- Lot size: 8,755 sqft
- Features: Cul-De-Sac,Level,Private
Parking
- Total spaces: 2
- Parking features: Garage Door Opener
- Has garage: Yes