


10664 Florida #Unit 1a, Walker, LA, 70785
About This Home
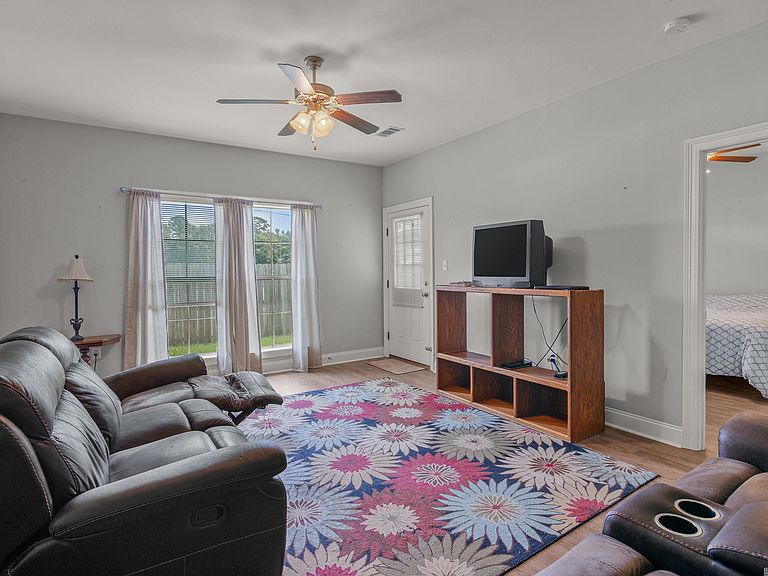
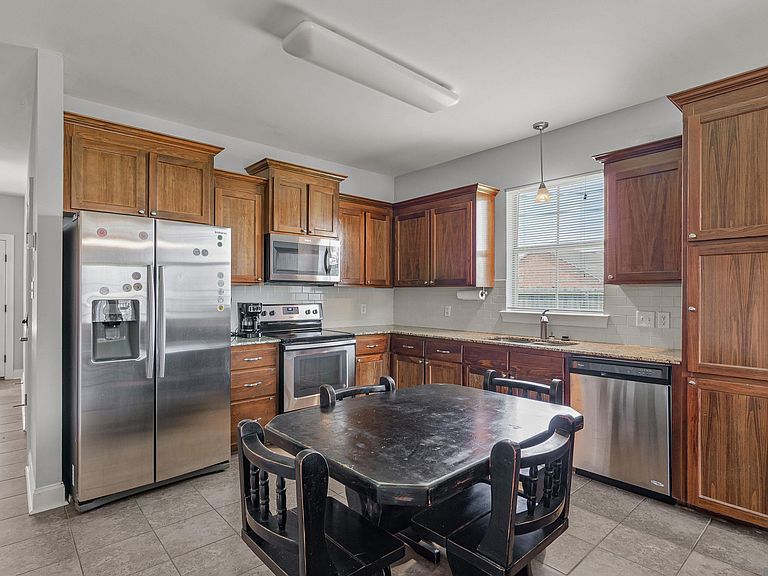
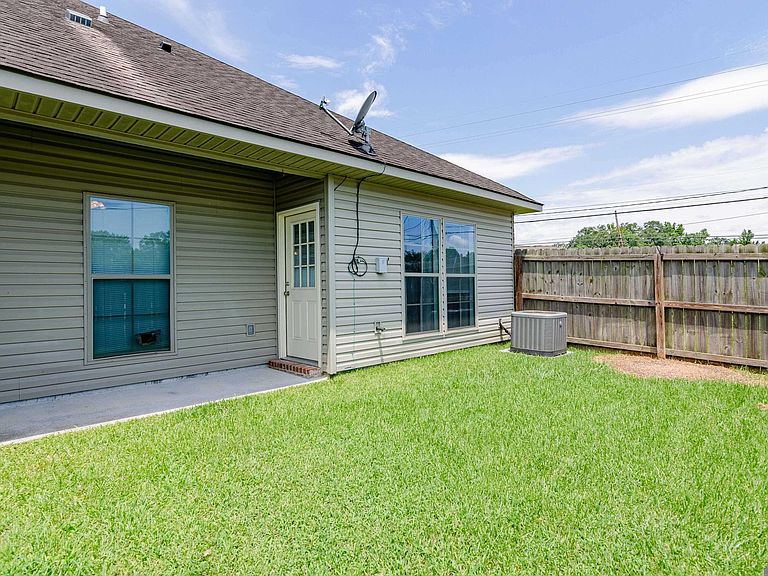
This Beautiful 3-sided BRICK END UNIT has 2 Bedrooms & 2 Full Bathrooms. Tons of Natural Sunlight brighten this home!. No CARPET, Granite throughout, OPEN FLOORPLAN, One Car Garage, Covered Back Porch, & a Fenced in Backyard for Privacy. The Kitchen has Granite countertops, Undermount SS Sink and appliances, which include electric Stove/Range with a built-in Microwave, Dishwasher, and Garbage disposal. Primary Bath has a Large soaking Tub/Shower combo. Split Floorplan insures ultimate privacy for both Bedrooms. Washer and Dryer connections off the Kitchen area. The $85 monthly HOA Fee includes cutting the Grass and Trash pickup. Conveniently located with Restaurants, Shopping, Schools, and I-12 minutes away by Car. Home has NOT flooded, and is in Flood Zone X which does not require Flood Insurance. . CALL AND SCHEDULE YOUR SHOWING TODAY!
Getting Around
 Car-Dependent
 Very Limited Transit
 Somewhat Bikeable
Schools
Construction
Condition
- Property condition: All Original
- Year built: 2017
Materials
- Foundation: Slab
- Roof: Shingle
- Construction materials: Brick Siding,Vinyl Siding,Brick,Frame
Other
- Builder name: John Blount, LLC
Type & Style
- Home type: Townhouse
- Architectural style: Traditional
- Property subType: Single Family Residence,Townhouse,Residential
Interior
Appliances
- Appliances included: Elec Stove Con,Electric Cooktop,Dishwasher,Disposal,Microwave,Range/Oven,Electric Water Heater,Stainless Steel Appliance(s)
- Laundry features: Electric Dryer Hookup,Washer Hookup,Inside,Washer/Dryer Hookups
Bedroom1
- Level: First
- Area: 103.2986
Bedrooms & Bathrooms
- Bedrooms: 2
- Bathrooms: 2
- Full bathrooms: 2
Features
- Eat-in Kitchen,Ceiling 9'+
- Window features: Window Treatments
- Flooring: Ceramic Tile,Laminate
Heating & Cooling
- Heating features: Central,Electric
- Cooling features: Central Air,Ceiling Fan(s)
Interior Area
- Total structure area: 1,355
- Total interior livable area: 1,035 sqft
Kitchen
- Features: Granite Counters, Pantry
- Level: First
- Area: 179.5417
Living Room
- Level: First
- Area: 246.3542
Master Bathroom
- Features: Walk-In Closet(s), Shower Combo
- Level: First
- Area: 55.9861
Master Bedroom
- Features: En Suite Bath, Ceiling 9ft Plus, Ceiling Fan(s), Walk-In Closet(s), Split, Master Downstairs
- Level: First
- Area: 139
Property
Details
- Attached to another structure: Yes
- Special condition: Standard
Features
- Stories: 1
- Patio & porch: Covered,Porch,Patio
- Exterior features: Lighting
- Fencing: Full,Privacy,Wood
Lot
- Lot size: 1,742 sqft
- Features: Corner Lot,Rectangular Lot,Landscaped
- Lot size dimensions: 30 x 50
Parking
- Total spaces: 1
- Parking features: 1 Car Park,Garage,Other,Driveway,Garage Door Opener
- Has garage: Yes