


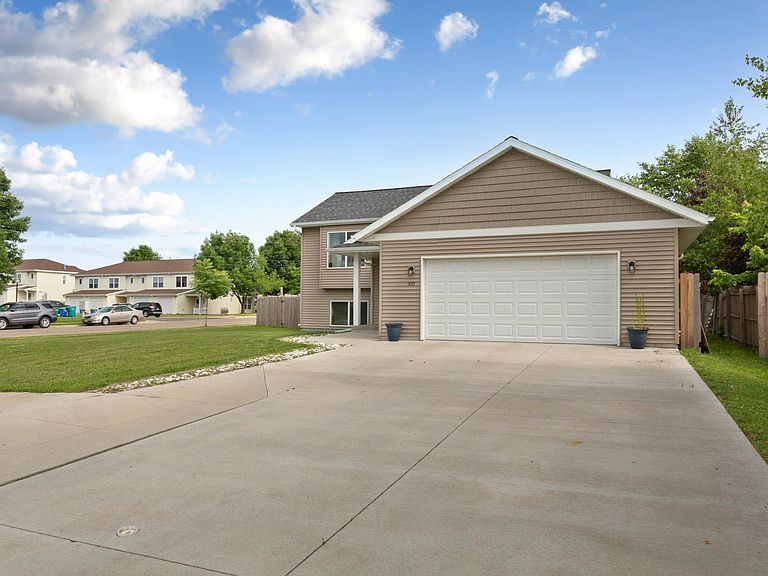

310 Autumn Hills Pl NE, Owatonna, MN, 55060
About This Home
Considering new construction? Compare the cost and features of this only six-year-old home before making your decision. This four-bedroom, two-bath split-level offers modern construction, a finished lower level, an attached two-car garage, and outdoor amenities already in place. The open-concept main level features a functional kitchen that flows into the living room, along with two bedrooms and a full bathroom. The finished lower level expands the living space with a generous family room, two additional bedrooms, and a second full bathroom. Outside, the fully fenced backyard includes a wood privacy fence, patio, covered pergola, and above-ground pool. Features that can add to the cost of a newly constructed home. Conveniently located in the northeast area with quick access to I-35, this move-in-ready property is ready for its next owner. Schedule your private showing today!
Getting Around
 Car-Dependent
 Very Limited Transit
 Bikeable
Schools
Construction
Condition
- Year built: 2020
Materials
- Roof: Age 8 Years or Less
- Construction materials: Frame
Type & Style
- Home type: SingleFamily
- Property subType: Single Family
Interior
Appliances
- Appliances included: Dishwasher,Disposal,Microwave,Range,Refrigerator
- Laundry features: In Basement,Laundry Room
Basement
- Has basement: Yes
- Basement: Block,Finished,Full,Sump Pump
Bathroom
- Level: Main
- Area: 33.702
- Dimensions: 4.11 x 8.2
Bathroom
- Level: Lower
- Area: 33.702
- Dimensions: 4.11 x 8.2
Bedroom
- Level: Main
- Area: 132
- Dimensions: 11 x 12
Bedroom2
- Level: Main
- Area: 100
- Dimensions: 10 x 10
Bedroom3
- Level: Lower
- Area: 160
- Dimensions: 10 x 16
Bedroom4
- Level: Lower
- Area: 126
- Dimensions: 14 x 9
Bedrooms & Bathrooms
- Bedrooms: 4
- Bathrooms: 2
- Full bathrooms: 2
Dining Room
- Level: Main
- Area: 100
- Dimensions: 10 x 10
Family Room
- Level: Lower
- Area: 308
- Dimensions: 22 x 14
Features
- Finished area below ground: 975
- Finished area above ground: 1,043
Foyer
- Level: Main
- Area: 56
- Dimensions: 7 x 8
Heating & Cooling
- Heating features: Forced Air
- Cooling features: Central Air
Interior Area
- Total structure area: 2,069
- Total interior livable area: 2,018 sqft
Kitchen
- Level: Main
- Area: 132
- Dimensions: 11 x 12
Living Room
- Level: Main
- Area: 195
- Dimensions: 15 x 13
Property
Accessibility
- Accessibility features: None
Details
- Parcel number: 176010101
- Zoning description: Residential-Single Family
- Foundation area: 1026
Features
- Levels: Multi/Split
- Private pool: Yes
- Pool features: Above Ground,Outdoor Pool
- Patio & porch: Covered,Patio
- Fencing: Wood
Lot
- Lot size: 0.28 Acres
- Features: Corner Lot,Tree Coverage - Light
- Lot size dimensions: 80 x 155
Parking
- Total spaces: 2
- Parking features: Attached,Concrete,Garage Door Opener
- Has garage: Yes
- Attached garage spaces: 2
- Covered spaces: 2
- Has uncovered spaces: Yes