


9133 Eagle Lane NW #C67, Quincy, WA, 98848
About This Home
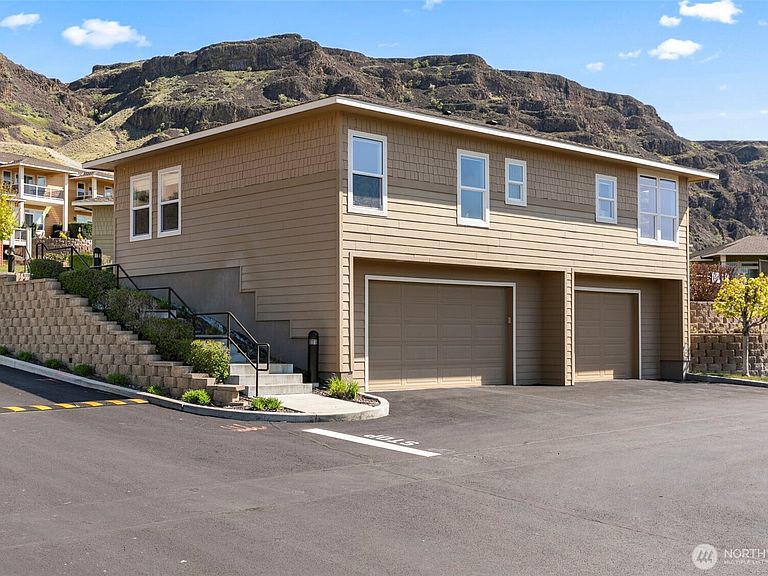
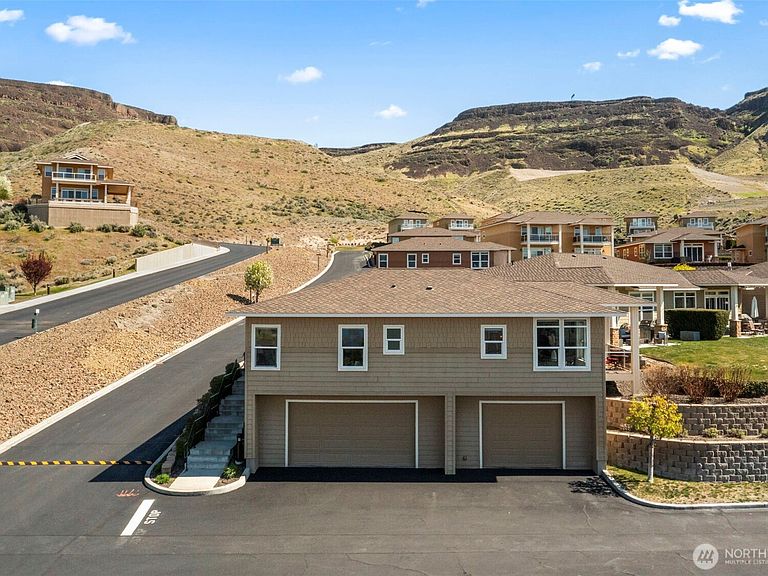
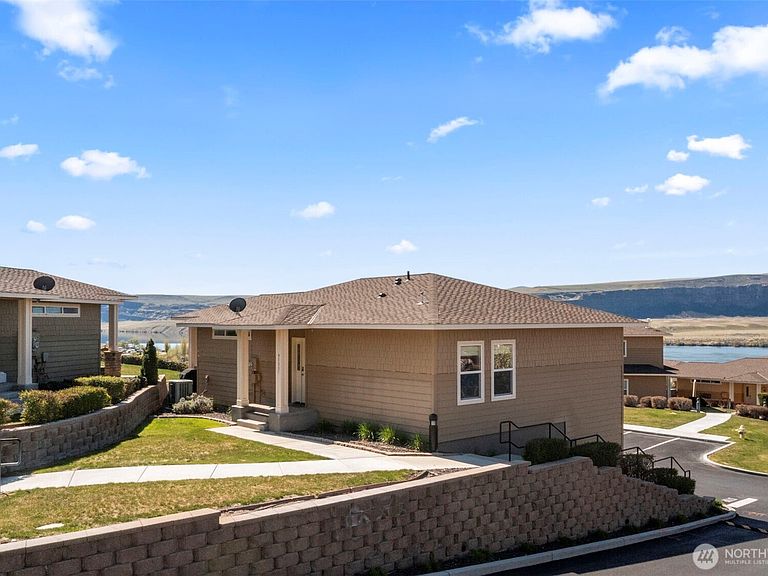
Discover the epitome of resort living in the esteemed gated community of Sunserra in Crescent Bar, where this meticulously designed custom home boasts a rare stand-alone corner unit bungalow without shared walls, offering unparalleled Columbia River views. The highly sought-after single-level open concept floor plan is ideal for entertaining, featuring a spacious living room adjacent to the dining room and a chef's kitchen ideal for the entertainer, all surrounded by the distinct Basalt cliffs and commanding views of the Columbia River and beyond. The expansive primary bedroom, complete with a custom bathroom and oversized closet, is designed for ultimate comfort. Enjoy the manicured grounds with community pools steps away or retreat to the deck to unwind. A massive three-car 1183sf garage/shop perfectly complements the lifestyle for those who desire all that this resort community offers.
Getting Around
 Car-Dependent
 Very Limited Transit
 Somewhat Bikeable
Schools
Construction
Condition
- Property condition: Very Good
- Year built: 2005
Materials
- Foundation: Poured Concrete
- Roof: Composition
- Construction materials: Wood Siding,Wood Products
Notable Dates
- Major remodel year: 2005
Type & Style
- Home type: SingleFamily
- Architectural style: 1 Story
- Property subType: Single Family Residence
Interior
Appliances
- Appliances included: Water Heater: Electric
Basement
- Basement: None
Bathroom Full
- Level: Main
Bathroom Three Quarter
- Level: Main
Bedroom
- Level: Main
Bedrooms & Bathrooms
- Bedrooms: 2
- Bathrooms: 2
- Full bathrooms: 1
- 3/4 bathrooms: 1
- Main level bathrooms: 2
- Main level bedrooms: 2
Den Office
- Level: Main
Dining Room
- Level: Main
Entry Hall
- Level: Main
Family Room
- Level: Main
Features
- Bath Off Primary,Dining Room
- Flooring: Carpet
Great Room
- Level: Main
Heating & Cooling
- Heating features: Forced Air,Heat Pump,Electric
- Cooling features: Forced Air
Interior Area
- Total structure area: 1,283
- Total interior livable area: 1,283 sqft
Kitchen With Eating Space
- Level: Main
Living Room
- Level: Main
Master Bedroom
- Level: Main
Other
- Level: Main
Utility Room
- Level: Main
Property
Details
- Parcel number: 141347400
- Zoning description: Jurisdiction: County
- Special condition: Standard
Features
- Levels: One
- Stories: 1
- Entry location: Main
- Pool features: Community
- Patio & porch: Bath Off Primary,Dining Room,Water Heater
- Has view: Yes
- View description: Golf Course,Mountain(s),River,Territorial
- Has water view: Yes
- Water view: River
- Topography of land: Level,Partial Slope
Lot
- Lot size: 2,648 sqft
- Features: Corner Lot,Curbs,Dead End Street,Open Lot,Paved,Deck,Gated Entry,High Speed Internet,Irrigation,RV Parking,Shop,Sprinkler System
Parking
- Total spaces: 3
- Parking features: Driveway,Attached Garage,Off Street,RV Parking
- Has garage: Yes
- Covered spaces: 3