


306 E Beech St, Alliance, OH, 44601
3beds
2baths
1,560sqft
$274,000
$176price/sqft
$2,059/moest. monthly cost
$82,360/yrincome needed
About This Home
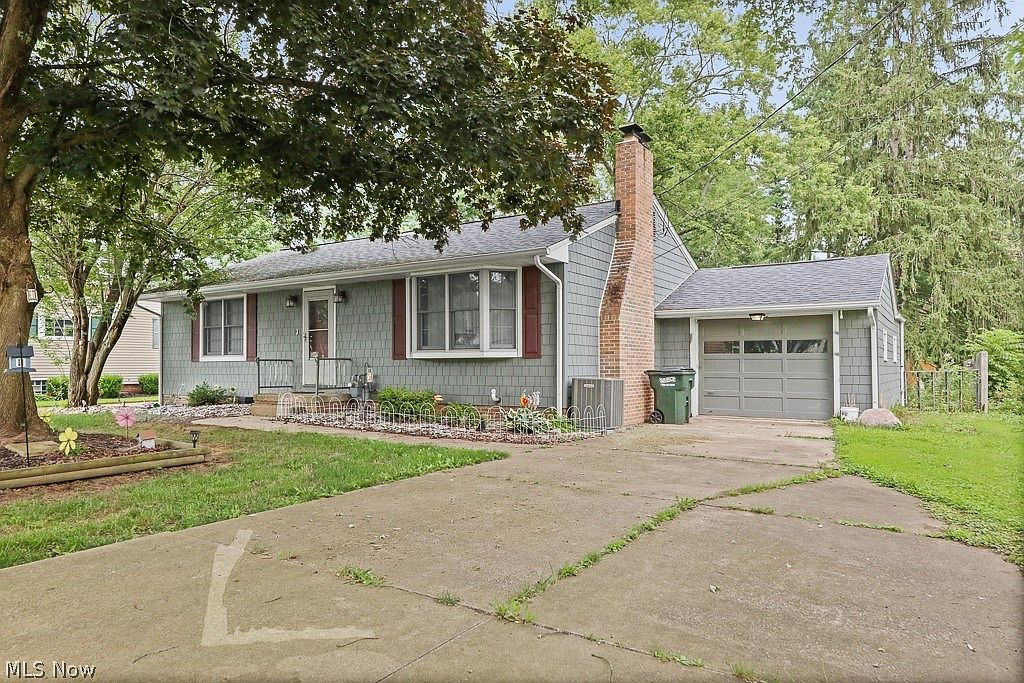
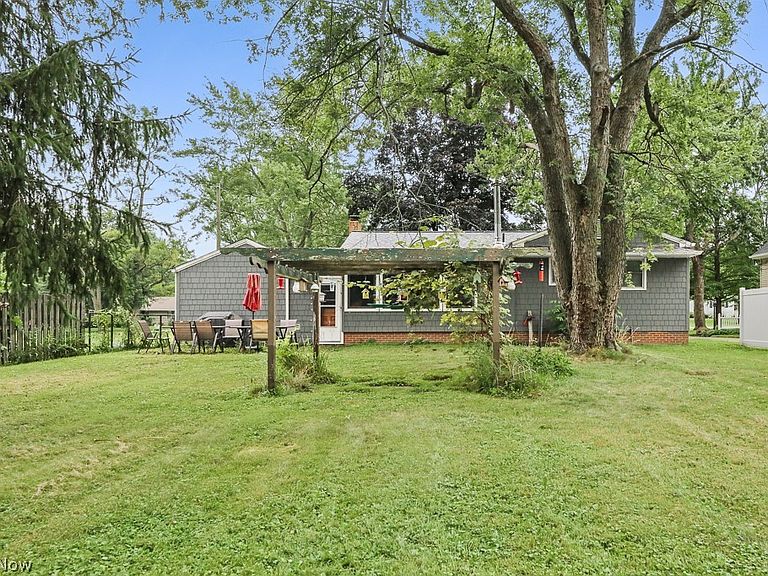
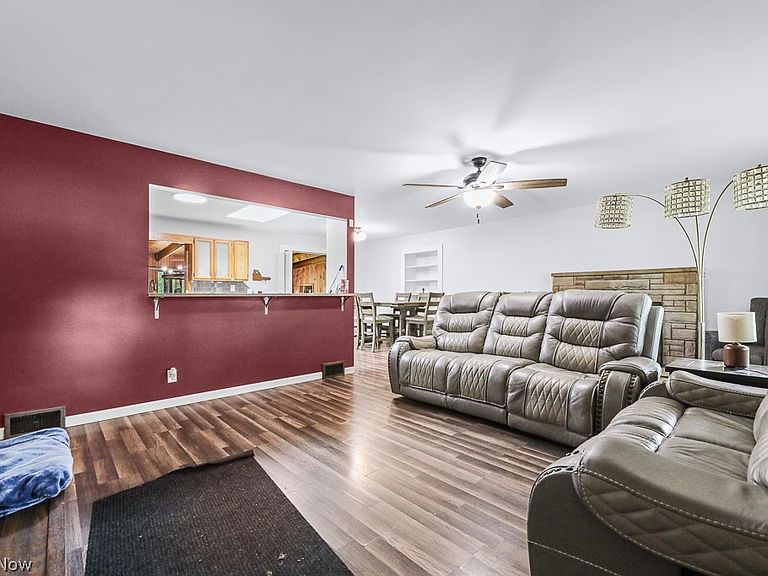
Nice three bedroom ranch- Open kitchen with double bar to dining room and living room, wood burning fireplace in living room, sunroom with wood burner open to the back yard- full basement and attached 1 car garage- cement drive. Siding is a shingle (wood)newer. Lot is 66x591 wooded
Getting Around
9
 Car-Dependent
0
 Very Limited Transit
24
 Somewhat Bikeable
Schools
5/10
4/10
4/10
Construction
Condition
- Year built: 1953
Materials
- Foundation: Block
- Roof: Asbestos Shingle
- Construction materials: Shingle Siding
Type & Style
- Home type: SingleFamily
- Architectural style: Ranch
- Property subType: Single Family Residence
Interior
Appliances
- Appliances included: Dryer,Dishwasher,Range,Refrigerator,Washer
- Laundry features: Gas Dryer Hookup,In Basement
Basement
- Has basement: Yes
- Basement: Other
Bedrooms & Bathrooms
- Bedrooms: 3
- Bathrooms: 2
- Full bathrooms: 1
- 1/2 bathrooms: 1
- Main level bathrooms: 2
- Main level bedrooms: 3
Features
- Beamed Ceilings,Granite Counters,Kitchen Island,Natural Woodwork
- Window features: Aluminum Frames,Insulated Windows,Screens
- Number of fireplaces: 1
- Fireplace: Yes
- Finished area above ground: 1,560
Heating & Cooling
- Heating features: Forced Air,Fireplace(s),Gas
- Cooling features: Central Air,Electric
Interior Area
- Total structure area: 1,560
- Total interior livable area: 1,560 sqft
Property
Details
- Parcel number: 07600096
Features
- Levels: One
- Stories: 1
Lot
- Lot size: 0.89 Acres
- Features: Back Yard
Parking
- Total spaces: 1
- Parking features: Attached,Garage
- Has garage: Yes
- Attached garage spaces: 1
- Covered spaces: 1