



5938 Mountain View Trce, Trussville, AL, 35173
About This Home
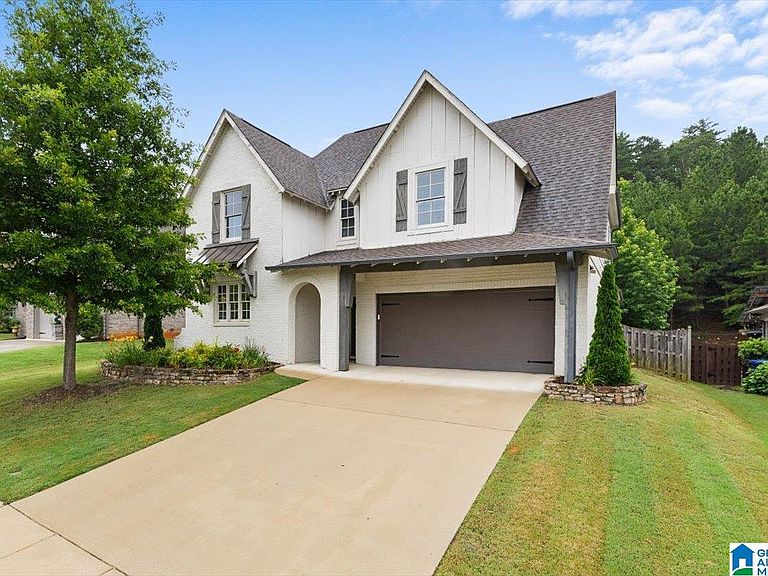
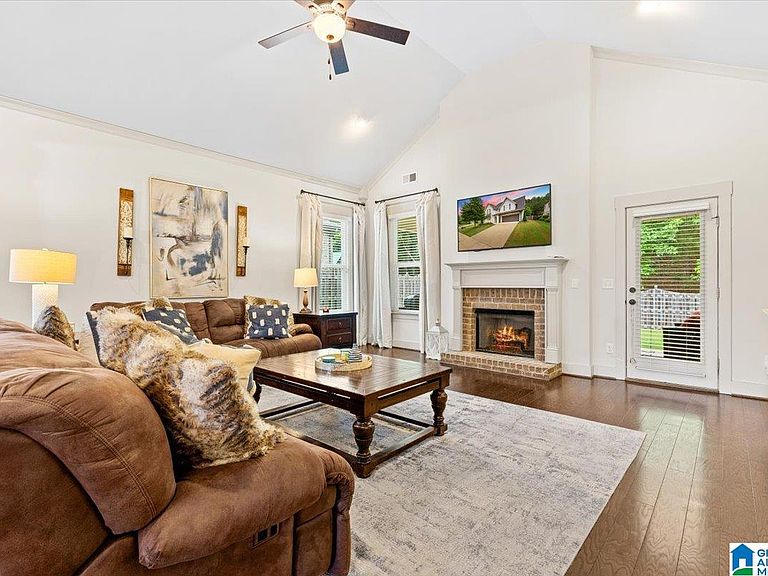
Welcome to Longmeadow! This beautifully maintained full brick home offers approximately 2,800 +/- sq. ft., 4 bedrooms, 2.5 baths, and an open-concept floor plan. Features include white painted brick, hardwood floors, vaulted ceiling, and a cozy fireplace. The kitchen boasts granite countertops, stainless appliances, upgraded gas stove, pantry, and a large island with breakfast bar. The main-level primary suite includes a luxurious bath with a freestanding soaking tub, oversized tile shower, double vanities, and a huge walk-in closet. Upstairs you'll find a spacious loft, 3 additional bedrooms, a full bath with separate vanity area, and excellent attic storage. Enjoy the covered back patio and flat, fenced backyard with wooded privacy. Longmeadow amenities include a clubhouse, pool, sidewalks, and streetlights. Conveniently located near Hewitt-Trussville High School, Hewitt-Trussville Middle School, the football stadium, and Civic Center. Zoned for award-winning Trussville City Schools!
Getting Around
 Car-Dependent
 Very Limited Transit
 Somewhat Bikeable
Schools
Construction
Condition
- Year built: 2017
Materials
- Foundation: Slab
- Construction materials: Brick
Type & Style
- Home type: SingleFamily
- Property subType: Single Family Residence
Interior
Appliances
- Appliances included: Dishwasher,Microwave,Self Cleaning Oven,Stainless Steel Appliance(s),Stove-Gas,Gas Water Heater
- Laundry features: Electric Dryer Hookup,Washer Hookup,Main Level,Laundry Room,Laundry (ROOM),Yes
Basement
- Area: 0
Bathroom1
- Level: First
Bedroom1
- Level: Second
Bedroom2
- Level: Second
Bedroom3
- Level: Second
Bedrooms & Bathrooms
- Bedrooms: 4
- Bathrooms: 3
- Full bathrooms: 2
- 1/2 bathrooms: 1
Features
- Recessed Lighting,Cathedral/Vaulted,High Ceilings,Crown Molding,Smooth Ceilings,Tray Ceiling(s),Linen Closet,Separate Shower,Double Vanity,Shared Bath,Tub/Shower Combo,Walk-In Closet(s)
- Window features: Double Pane Windows
- Flooring: Carpet,Hardwood,Tile
- Number of fireplaces: 1
- Fireplace features: Gas Starter,Gas Log,Living Room,Gas
- Fireplace: Yes
- Attic: Walk-In,Yes
- Finished area below ground: 0
- Finished area above ground: 3,326
Heating & Cooling
- Heating features: Central,Natural Gas
- Cooling features: Central Air,Electric,Ceiling Fan(s)
Interior Area
- Total interior livable area: 3,326 sqft
Kitchen
- Features: Breakfast Bar,Eat-in Kitchen,Kitchen Island,Pantry
- Level: First
Master Bathroom
- Level: First
Master Bedroom
- Level: First
Property
Details
- Parcel number: 1200111000037.000
- Attached to another structure: Yes
- Special condition: N/A
Features
- Levels: 2+ story
- Pool features: In Ground,Community
- Patio & porch: Covered,Patio
- Fencing: Fenced
- Has view: Yes
- View description: None
- Waterfront features: No
Lot
- Lot size: 7,405 sqft
- Features: Irregular Lot,Subdivision
Parking
- Total spaces: 2
- Parking features: Driveway,Garage Faces Front
- Has garage: Yes
- Attached garage spaces: 2
- Covered spaces: 2
- Has uncovered spaces: Yes