


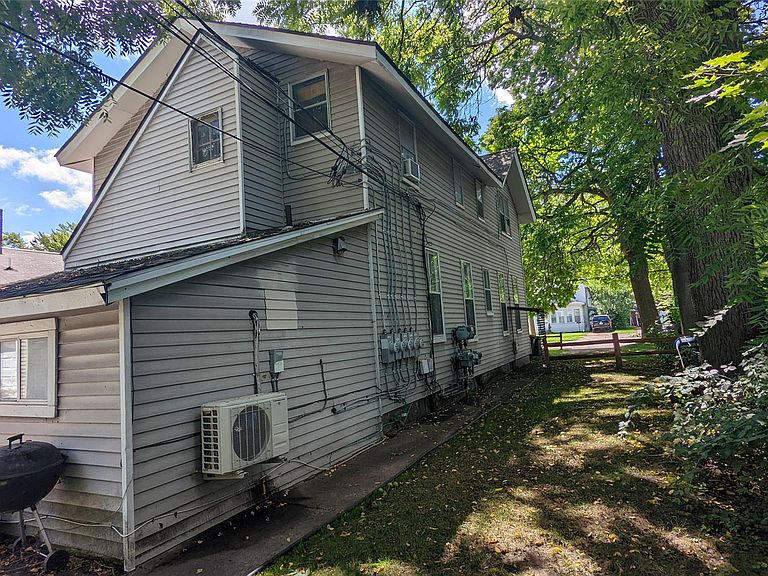
104 Grand Ave, Mount Clemens, MI, 48043
About This Home
Rare fully occupied 5-unit multifamily opportunity in the heart of Mount Clemens. This well-cared-for income property offers long-term tenants, separate utilities, and a stabilized setup that can be difficult to find in the Metro Detroit suburbs. The property is a strong fit for investors looking to expand their rental portfolio, pursue steady cash flow, or explore a BRRR-style strategy. With full occupancy already in place and an established tenant history, this building gives buyers a clean starting point without having to fill vacancies from day one. Management company referrals are available upon request. All walkthroughs must be accompanied by proof of funds or a pre-approval letter. Full financials, including rent roll, leases, and audited financials, will be made available with an accepted Letter of Intent or Purchase Offer. Seller will not participate in financing. No seller financing, no land contracts, and no subject-to offers. Cash or conventional financing only. Perfect for new or experienced real estate investors, 1031 exchange buyers, or anyone looking to add a stabilized multifamily property to their portfolio.
Getting Around
 Very Walkable
 Very Limited Transit
 Bikeable
Schools
Construction
Condition
- Year built: 1900
Materials
- Foundation: Basement,Block
- Construction materials: Vinyl Siding
Notable Dates
- Major remodel year: 2023
Type & Style
- Home type: MultiFamily
- Architectural style: Colonial
- Property subType: Multi Family
Interior
Basement
- Has basement: Yes
- Basement: Unfinished
Bedrooms & Bathrooms
- Bedrooms: 5
- Bathrooms: 1
- Full bathrooms: 5
Features
- Finished area above ground: 1,969
Heating
- Heating features: Forced Air,Natural Gas
Interior Area
- Total interior livable area: 1,969 sqft
Property
Details
- Parcel number: 1111380012
- Zoning description: MultiFamily
- Special condition: Short Sale No,Standard
Features
- Levels: Two
- Stories: 2
- Pool features: None
- Patio & porch: Porch
Lot
- Lot size: 7,405 sqft
- Lot size dimensions: 50.00 x 150.00
Parking
- Total spaces: 8
- Parking features: Garage,On Street,Oversized,Shared Driveway,Unassigned
- Has garage: Yes