



194 Ames Point Road, North Haven, ME, 04853
About This Home
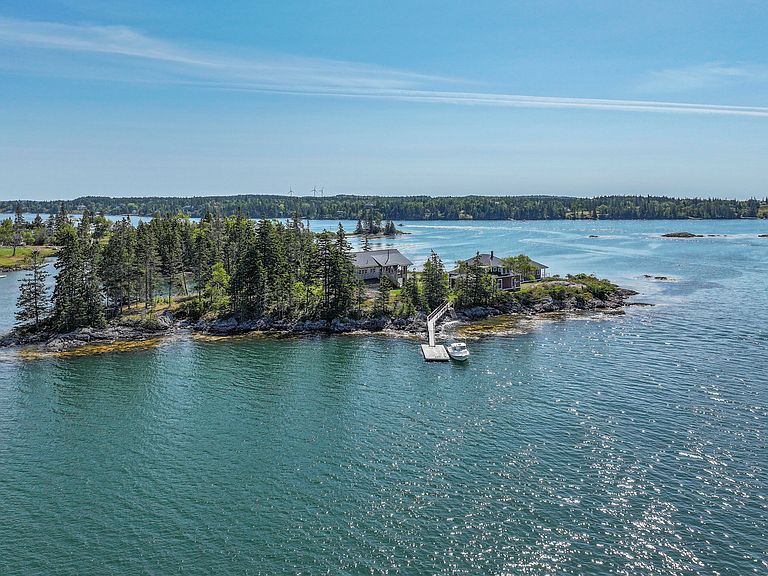
Turnip Island is an exceptional waterfront estate on North Haven with 4.2± acres and sweeping panoramic views over Southern Harbor, Penobscot Bay, the Camden Hills, and the Fox Island Thorofare. Located at the end of a winding private road in the desirable Ames Point community, the property is unique in offering the character of a private island retreat with vehicle access. The estate includes a thoughtfully rebuilt and expanded seasonal historic house with a fully renovated annex, and a newly constructed Rockport Post & Beam barn with year-round living space. The main house retains its classic summer-cottage charm while offering updated interiors, including inviting living and dining rooms, a gourmet kitchen, and three bedrooms. The annex, connected by a covered breezeway, adds a living room with kitchenette and two additional en-suite bedrooms, including a waterside primary suite with private deck. The barn provides heated and insulated guest or overflow accommodations with two bedrooms, open living and dining space, kitchen, bath, laundry, loft, and extensive storage below. The quintessential island setting includes rolling lawn, ledge, native plantings, attractive coves, and 3,000± feet of varied shorefront with a deep-water dock, ramp, float, mooring, and access to outstanding boating throughout North Haven and Penobscot Bay.
Getting Around
 Car-Dependent
 Very Limited Transit
 Somewhat Bikeable
Schools
Construction
Condition
- Year built: 1939
Materials
- Roof: Metal
- Construction materials: Wood Frame,Wood Siding
Type & Style
- Home type: SingleFamily
- Architectural style: Contemporary,Cottage
- Property subType: Single Family Residence
Interior
Basement
- Basement: None
Bedroom1
- Level: First
Bedroom2
- Level: First
Bedroom3
- Level: First
Bedroom4
- Level: Second
Bedroom5
- Level: Second
Bedroom6
- Level: Second
Bedrooms & Bathrooms
- Bedrooms: 7
- Bathrooms: 6
- Full bathrooms: 5
- 1/2 bathrooms: 1
Dining Room
- Level: First
Features
- Flooring: Tile,Wood
- Number of fireplaces: 1
- Fireplace: Yes
- Finished area below ground: 0
- Finished area above ground: 5,101
Great Room
- Level: Second
Heating & Cooling
- Heating features: Hot Water,Radiant,Wood Stove
- Cooling features: None
Interior Area
- Total structure area: 5,101
- Total interior livable area: 5,101 sqft
Kitchen
- Level: First
Kitchen
- Level: Second
Living Room
- Level: First
Living Room
- Level: First
Other
- Level: Second
Other
- Level: Second
Property
Details
- Zoning: Shoreland
Features
- Patio & porch: Deck,Porch
- Has view: Yes
- View description: Scenic
- On waterfront: Yes
- Waterbody name: Fox Island Thorofare/Southern Harbor
- Frontage length: Waterfrontage: 3000,Waterfrontage Owned: 3000
Lot
- Lot size: 4.20 Acres
- Features: Rural,Level,Open Lot,Other,Landscaped
Parking
- Total spaces: 2
- Parking features: Gravel,5 - 10 Spaces
- Has garage: Yes
- Attached garage spaces: 2
- Covered spaces: 2