



1480 W State Road 47, Lebanon, IN, 46052
4beds
3baths
2,245sqft
$499,900
$223price/sqft
$3,324/moest. monthly cost
$132,960/yrincome needed
About This Home
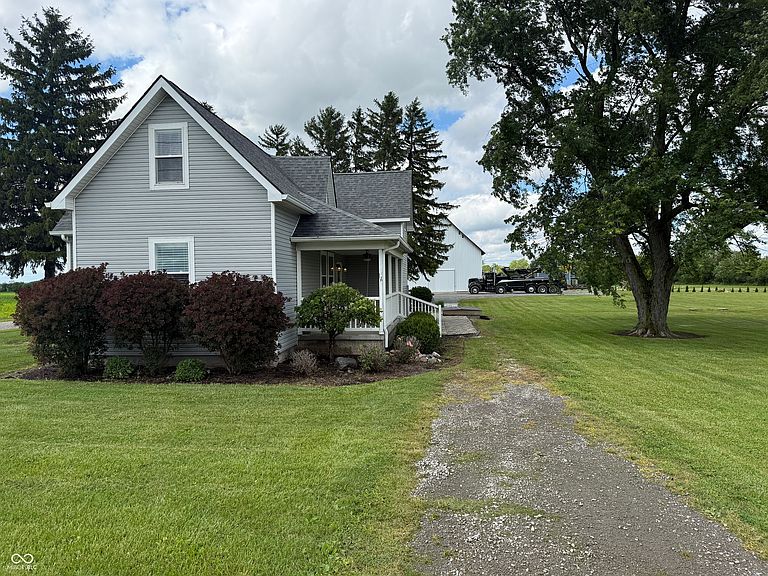
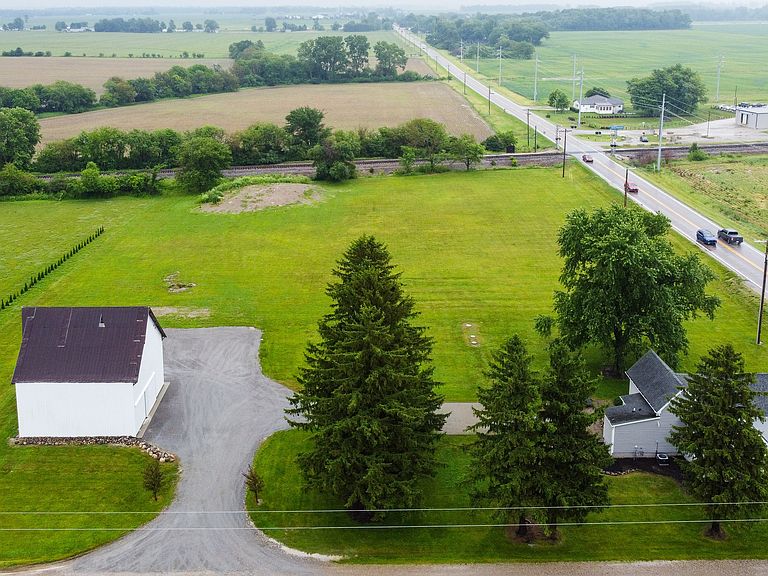
Situated on a beautiful 3.63 acre lot, this home may be the one you have been waiting for! Looking for a peaceful, country setting, then come and take a look at this adorable 2 story traditional American style farm house with 4 bedrooms and 2.5 baths, 2245 square feet, and conveniently located just a few miles north of Lebanon and less than a mile from I65. This home has been meticulously maintained and cared for inside and out. The 36'x36' pole barn has a newly poured concrete floor, and the interior walls wrapped with sheet metal. There is nothing to do but move in and enjoy this great opportunity~
Getting Around
0
 Car-Dependent
0
 Very Limited Transit
25
 Somewhat Bikeable
Schools
8/10
6/10
Construction
Condition
- Year built: 1939
Materials
- Foundation: Block
- Construction materials: Vinyl Siding
Type & Style
- Home type: SingleFamily
- Architectural style: Traditional
- Property subType: Residential,Single Family Residence
Interior
Appliances
- Appliances included: Dishwasher,Electric Water Heater,Disposal,MicroHood,Electric Oven,Refrigerator,Water Softener Owned
- Laundry features: Main Level
Bedroom2
- Level: Upper
- Area: 195
- Dimensions: 15x13
Bedroom3
- Level: Upper
- Area: 224
- Dimensions: 16x14
Bedroom4
- Level: Upper
- Area: 180
- Dimensions: 15x12
Bedrooms & Bathrooms
- Bedrooms: 4
- Bathrooms: 3
- Full bathrooms: 2
- 1/2 bathrooms: 1
- Main level bathrooms: 2
- Main level bedrooms: 1
Dining Room
- Level: Main
- Area: 240
- Dimensions: 16x15
Family Room
- Level: Upper
- Area: 285
- Dimensions: 19x15
Features
- Pantry
- Window features: Wood Work Painted
Great Room
- Level: Main
- Area: 240
- Dimensions: 16x15
Heating & Cooling
- Heating features: Forced Air,Natural Gas
- Cooling features: Central Air
Interior Area
- Total structure area: 2,245
- Total interior livable area: 2,245 sqft
Kitchen
- Level: Main
- Area: 192
- Dimensions: 16x12
Laundry
- Level: Main
- Area: 91
- Dimensions: 13x7
Master Bedroom
- Level: Main
- Area: 224
- Dimensions: 16x14
Property
Details
- Parcel number: 061435000002001017
- Horse amenities: None
Features
- Levels: Two
- Stories: 2
- Patio & porch: Patio,Covered
- Exterior features: Storage
Lot
- Lot size: 3.63 Acres
- Features: Corner Lot,Not In Subdivision,Mature Trees
Parking
- Parking features: Gravel