



2500 Mann Rd Lot 301, Clarkston, MI, 48346
About This Home
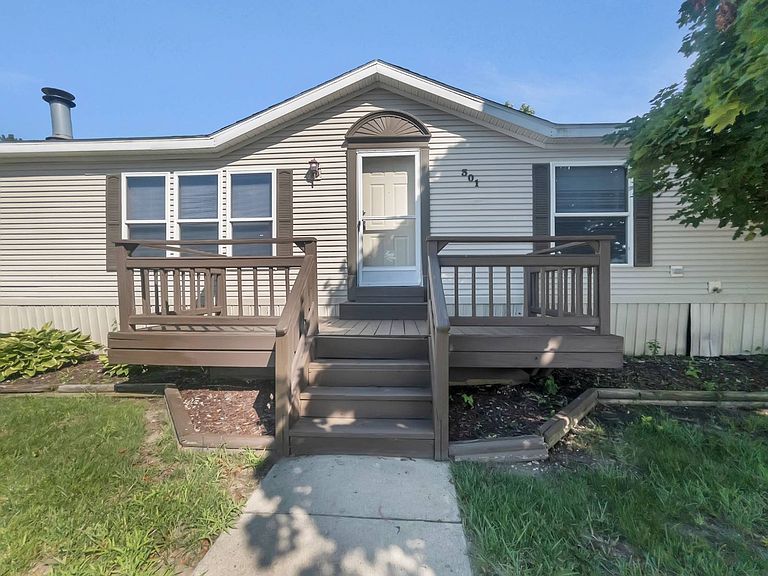
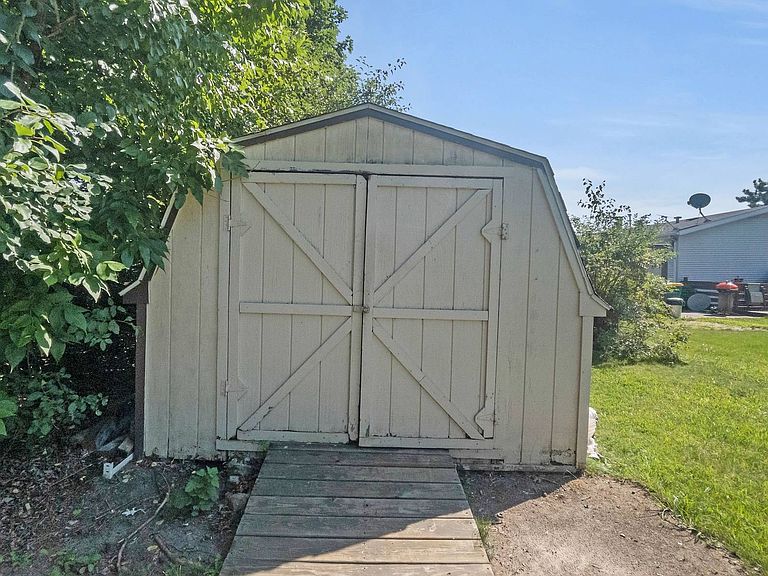
If you would like additional information about this home or would like to schedule a showing, please contact the Broker/Dealer directly. Welcome to 2500 Mann Rd, Lot 301, Clarkston, MI 48346 in the desirable Independence Woods MHC. in Independence Twp., the Clarkston School District and Oakland County. Base lot rent is currently $854.00 (approx. $950 total after water, sewer, trash, tax). Desirable Community features include PAVED STREETS, 2 PARKING SPACES PER HOME, SIDEWALKS, ON-SITE STAFF, CLARKSTON SCHOOL DISTRICT, and a CONVENIENT LOCATION FOR COMMUTING AND RETAIL. This home is a 1995 DUTCH PARK, Serial #10509Z, measuring 28x56 (1568sf.) with 3B/2BA. Exterior features include a PERIMETER SITE LOCATION, 4 ENTRY/EXITS, CENTRAL AIR, VINYL SIDING, a DRIVEWAY ENTRY DOOR, and a BARN STYLE SHED. The front door enters into the LARGE LIVING ROOM that has a beautiful NATURAL FIREPLACE with a stone surround, a COAT CLOSET, and CEILING FAN. The large OPEN FLOOR PLAN offers an unobstructed view from the Living Room to the KITCHEN and DINING ROOM. The Living Room has 2 exterior doors, the Dining Room has 1 door., and there's a 4th rear entry/exit in the Laundry Room. The KITCHEN has nice OAK CABINETRY, LAMINATE COUNTERTOPS, a PANTRY and APPLIANCES that will stay with the home (Refrigerator, gas range). The DINING ROOM sits adjacent to the Kitchen and has a slider/door wall to the back yard. There's also COUNTERTOP SEATING and additional CABINETRY and COUNTERTOP space to help with your storage needs. The PRIMARY BEDROOM has carpeted flooring and its own PRIVATE BATHROOM featuring OAK CABINETRY and a LAMINATE COUNTERTOP, a LARGE CORNER GARDEN TUB, SEPARATE SHOWER, and a LINEN CABINET. BEDROOM 2 and BEDROOM 3 sit on opposite sides of the GUEST BATHROOM. The Guest Bathroom has a TUB/SHOWER COMBO, OAK CABINETRY and a LAMINATE COUNTERTOP. The LAUNDRY ROOM conveniently has dual access inside the home - one door from the hallway and the other from the Kitchen (in addition to the exterior door leading to the back yard). The WASHER & DRYER are included. This home is move-in ready on a very desirable PERIMETER SITE LOCATION. Call us today to schedule your private viewing! 3rd Party Financing is available with as little as 5% down with approved credit.
Getting Around
 Car-Dependent
 Very Limited Transit
 Somewhat Bikeable
Schools
Construction
Condition
- Year built: 1995
Materials
- Roof: Asphalt
- Construction materials: Vinyl Siding
Notable Dates
- Major remodel year: 2026
Type & Style
- Home type: MobileManufactured
- Property subType: Manufactured Home
Interior
Appliances
- Appliances included: Dryer,Refrigerator,Oven,Washer
Basement
- Area: 0
Bedrooms & Bathrooms
- Bedrooms: 3
- Bathrooms: 2
- Full bathrooms: 2
Features
- Flooring: Carpet,Vinyl
- Number of fireplaces: 1
- Fireplace: Yes
- Finished area above ground: 1,568
Heating & Cooling
- Heating features: Natural Gas,Forced Air
- Cooling features: Central
Interior Area
- Total structure area: 1,568
- Total interior livable area: 1,568 sqft
Kitchen
- Features: Open,Laminate Counters
Property
Details
- Parcel number: IW301
- On leased land: Yes
- Lease amount: 854
Features
- Stories: 1
- Has view: Yes
- View description: Wooded
Lot
- Features: Trees
Parking
- Parking features: Driveway
- Has uncovered spaces: Yes
Climate Risk is Financial Risk
Every home has a financial story beyond the listing price. Below, you’ll see the climate risks that could affect this property — and in Bills & Affordability, how those risks may influence repairs, insurance, utilities, and long-term value.
Biggest Threats for This Home
- Cold Wave

- Tornado

- Heat Wave

- Ice Storm

- Strong Wind

How This Home’s Risks Compare
FEMA Declared Disasters in Oakland County and Michigan
Understanding the Costs
Financial advisors generally recommend spending no more than 30% of your gross household income on housing costs. In practice, many households stretch to 35% or beyond — especially in high-cost markets.
Estimated Costs Today
| Monthly | Annual | |
|---|---|---|
| Mortgage | $240 | $2,880 |
| Home Insurance * | $19 | $228 |
| Property Taxes | $49 | $588 |
| Electricity | $188 | $2,259 |
| Total | $496 | $5,952 |
Income You'd Need if You Spent...
Michigan FAIR Plan Programs


How Costs Could Change Over Time
Climate risk is quickly impacting all of the major home ownership costs. Adjust the growth rates and percentage of income spent on housing below to see how your housing costs could change over the next 10 years — and what income you'd need to keep up.
Comparing Against the Market
Price Per Sq Ft
vs Other Active Listings
Avg $/sqft
vs Homes Sold Last Month
Median $/sqft
Current Market Trends
Median Price Per Square Foot
The median price per square foot of homes sold in this area each month. Compare this to this listing's price per square foot to gauge whether the home is priced in line with recent sales.
Historicals for This Listing
Zestimate History ($/sqft)
No zestimate history available
Price History
| Date | Event | Price |
|---|---|---|
| 2026-07-16 | Listed for sale | $47,500 |
| 2026-07-14 | Listing removed | -- |
| 2026-06-18 | Listed for sale | $37,900 |
| 2021-03-24 | Listing removed | -- |
| 2017-07-08 | Listing removed | $19,999 |
| 2017-06-13 | Price change | $19,999 |
| 2017-06-07 | Listed for sale | $20,000 |
 View on Zillow