



8423 Heartwood Rd, Jessup, MD, 20794
About This Home
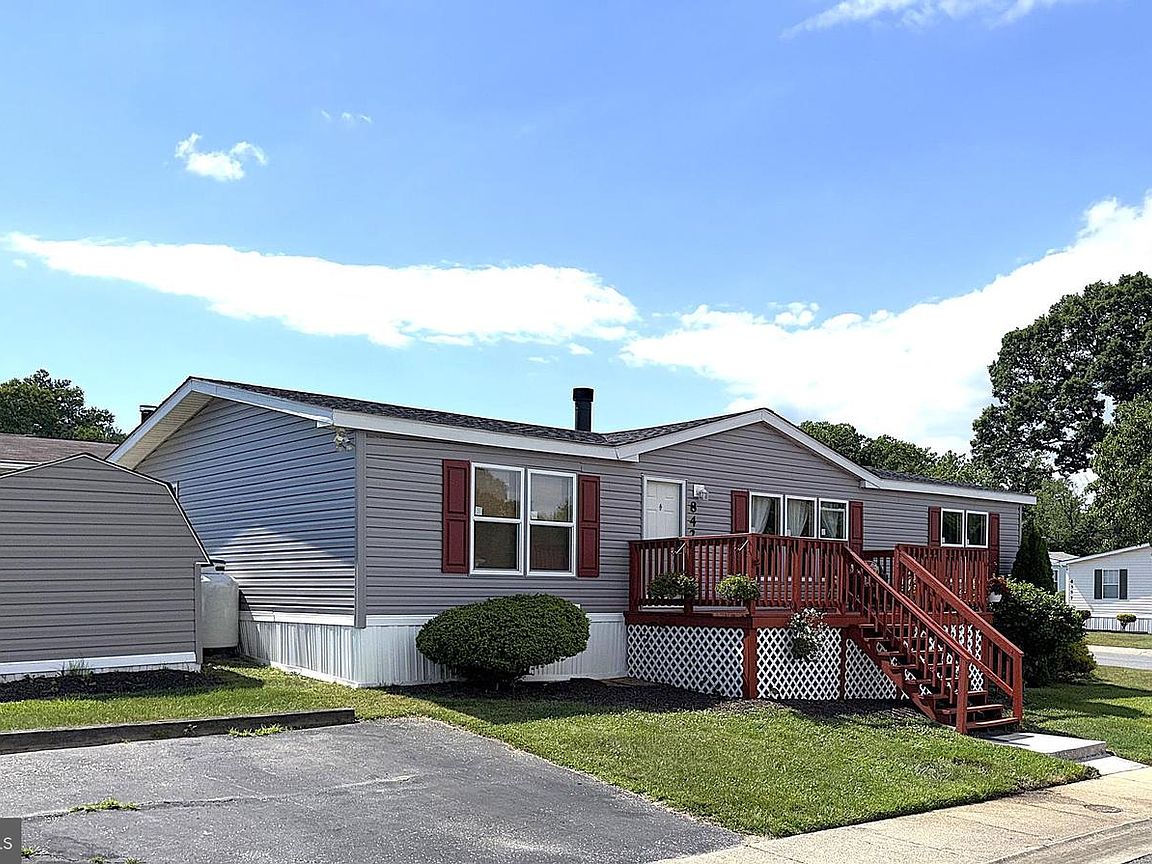
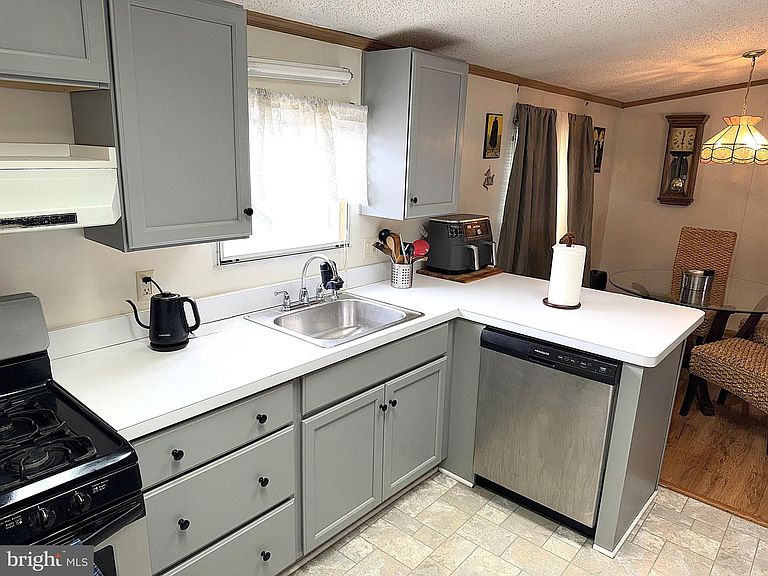
Very Nice Doublewide on Big Corner Lot in Sought After Brentwood Manor! Over 1600 square feet with 3 Bedroom, 2 Full Bathrooms. Many recent updates including roof, windows, siding, HVAC and front door. Plenty of Space Inside with a Big Kitchen, plenty of cabinets and counter space, Breakfast Bar, Separate Dining Room, Large Living Room with gleaming laminated plank flooring and a woodburning fireplace. Nice Sized 2nd and 3rd Bedrooms and a Big Primary Bedroom w/Superbath, New Vinyl Tile Flooring, Garden Soaking Tub, Separate Shower and a Walkin Closet. Nicely Landscaped Lot w/Sundeck, Patio and Secure Storage Shed. Community Perks include a Large Tot Lot and a Basketball Court. Close to Schools, Parks, Shopping and Restaurants. Minutes to Rt 32 & 175. Close to Ft Meade! Best Deal in the Community, Don't Delay!
Getting Around
 Car-Dependent
 Very Limited Transit
 Somewhat Bikeable
Schools
Construction
Condition
- Property condition: Very Good
- Year built: 1993
Materials
- Roof: Asphalt,Shingle
- Construction materials: Vinyl Siding
Type & Style
- Home type: MobileManufactured
- Architectural style: Ranch/Rambler
- Property subType: Manufactured Home
Interior
Appliances
- Appliances included: Refrigerator,Oven/Range - Gas,Range Hood,Dishwasher,Disposal,Washer,Dryer,Electric Water Heater
Bedrooms & Bathrooms
- Bedrooms: 3
- Bathrooms: 2
- Full bathrooms: 2
- Main level bathrooms: 2
- Main level bedrooms: 3
Features
- Kitchen - Country,Dining Area,Crown Molding,Primary Bath(s),Soaking Tub,Bathroom - Stall Shower,Bathroom - Tub Shower,Built-in Features,Ceiling Fan(s),Floor Plan - Traditional,Walk-In Closet(s),Cathedral Ceiling(s)
- Door features: Storm Door(s)
- Window features: Replacement,Double Pane Windows,Vinyl Clad,Screens,Skylight(s)
- Flooring: Carpet,Laminate,Vinyl,Luxury Vinyl
- Number of fireplaces: 1
- Fireplace features: Mantel(s),Screen
- Fireplace: Yes
- Finished area above ground: 1,600
Heating & Cooling
- Heating features: Forced Air,Propane
- Cooling features: Central Air,Ceiling Fan(s),Electric
Interior Area
- Total structure area: 1,600
- Total interior livable area: 1,600 sqft
Property
Accessibility
- Accessibility features: None
Details
- Parcel number: NONE. MOBILE HOME.
- Lease amount: 1075
- Zoning: MOBILE HOME COMMUNITY
- Special condition: Standard
Features
- Levels: One
- Stories: 1
- Pool features: None
- Patio & porch: Deck,Patio,Porch
- Exterior features: Storage
Lot
- Features: Corner Lot,Landscaped,Corner Lot/Unit
Parking
- Total spaces: 2
- Parking features: Driveway
- Has uncovered spaces: Yes
- Uncovered spaces: 2